
BEDS3
BATHS2 full
SQUARE FEET1,570
MLS#2634065
STATUSActive
PROPERTY TYPEResidential -
SUBDIVISIONSummerfield
SCHOOLUnion - Sch Dist
Property Description
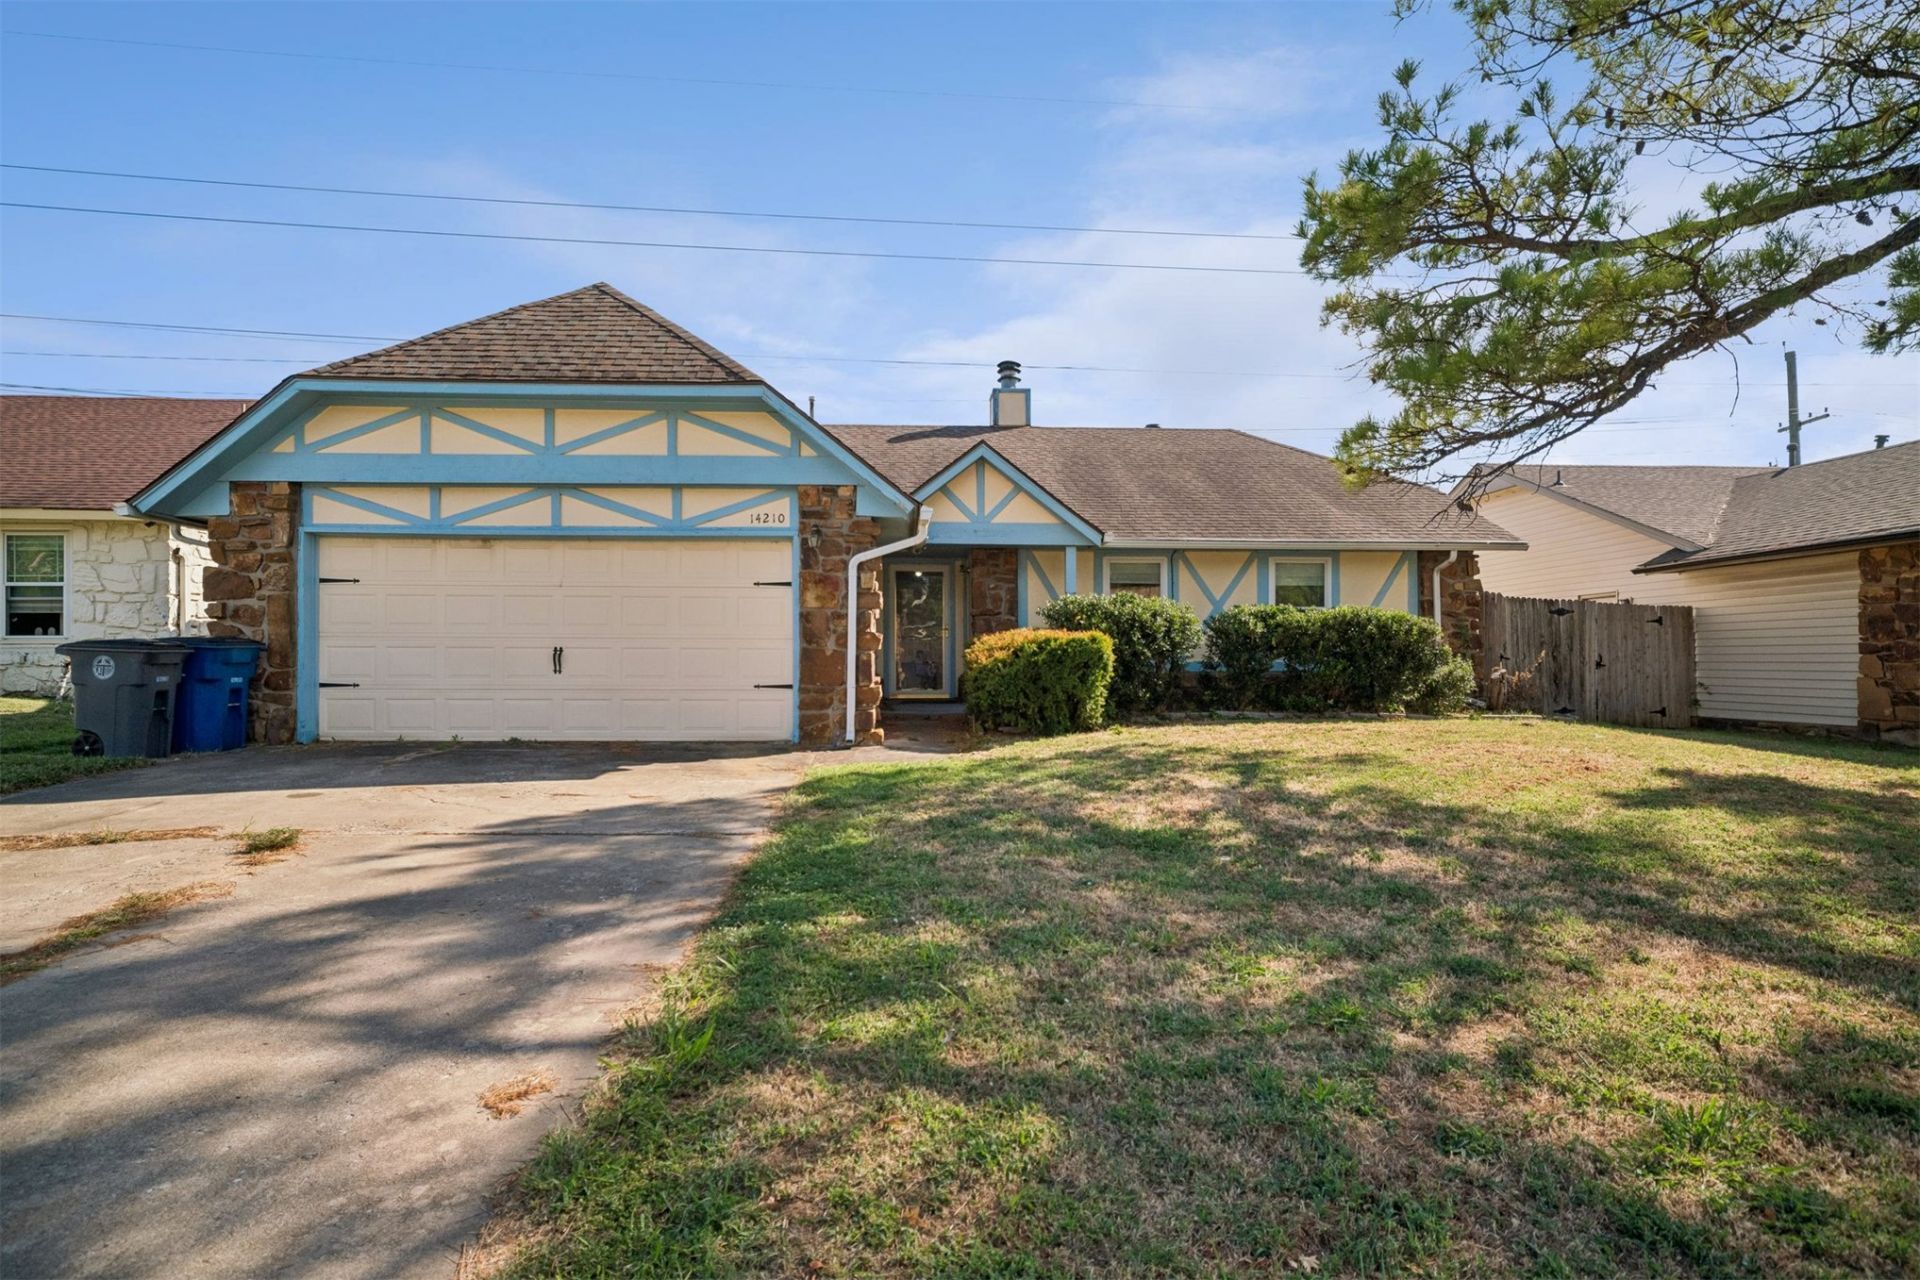
BRIGHT, INVITING & MOVE-IN READY IN UNION SCHOOLS! This beautiful 3-bedroom, 2-bath home welcomes you with abundant natural light and an open layout that creates an easy, comfortable flow throughout. The inviting living spaces are perfect for both everyday living and entertaining. Enjoy the peace of a quiet neighborhood with convenient access to a nearby park, while shopping, dining, and everyday amenities are all within an easy 15-minute drive. Recent improvements include a new heater and air conditioner (2025), new hot water tank (2025), and new LVP flooring in the kitchen and dining room (2025). With its bright interior, desirable location, and valuable recent updates, this home is ready to welcome its next owner!
Property Features
Property Type: Residential -
Cooling: Central Air
Fireplaces: 1
Garage: 2 car attached
Heating: Central, Gas
Lot Size: 0.19 Acres
Roof Type: Asphalt, Fiberglass
Stories: 1.0
Taxes: $2,624
Year Built: 1979
Amenities
Laminate Counters
None
Ceiling Fan(s)
Electric Oven Connection
Electric Range Connection
Gas Range Connection
Gas Oven Connection
Rain Gutters
Feature Descriptions
Appliances: Cooktop, Double Oven, Dishwasher, Freezer, Gas Water Heater, Microwave, Oven, Range, Refrigerator
Community Features: Gutter(s), Sidewalks
Exclusions: Washer/dryer excluded
Exterior: Stone, Stucco, Wood Frame
Fencing: Privacy
Fireplace: Gas Log, Gas Starter, Wood Burning
Flooring: Carpet, Other
HOA Y/N: No
Laundry: Gas Dryer Hookup
Lot: Mature Trees
Parking: Attached, Garage, Shelves, Storage
Parking Notes: Attached, Garage, Shelves, Storage
Patio/Porch: Covered, Patio, Porch
Security: No Safety Shelter
Sewer: Public Sewer
Utilities: Electricity Available, Natural Gas Available, Water Available
Water: Public
Window: Aluminum Frames
Local Schools
High School: Union
Elementary School: Rosa Parks
School District: Union - Sch Dist
Listed By / Shown By
Listed By
Agency Name: Erin Catron & Company, LLC
Shown By
Agency Title: Solid Rock Realtors
Agency Phone: 918-341-7625

Estimate Your Payment
Estimated Payment
$ 784.79 per month $500.53 Principal & Interest $218.67 Property Tax $65.60 Homeowner's Insurance
14210 E 36 Street | MLS# 2634065
This home located at 14210 E 36 Street , Tulsa, OK 74134 is currently listed for sale with an asking price of $224,900. This property was built in 1979 and has 3 bedrooms and 2 full baths with 1570 sq. ft. E 36 Street is located in the Summerfield subdivision within the Union - Sch Dist school district. Search Summerfield real estate on www.solidrockrealtors.com today.