
BEDS5
BATHS4 full
SQUARE FEET3,526
MLS#2636281
STATUSActive
PROPERTY TYPEResidential -
SUBDIVISIONThe Ridge at South County
SCHOOLBixby - Sch Dist
Property Description
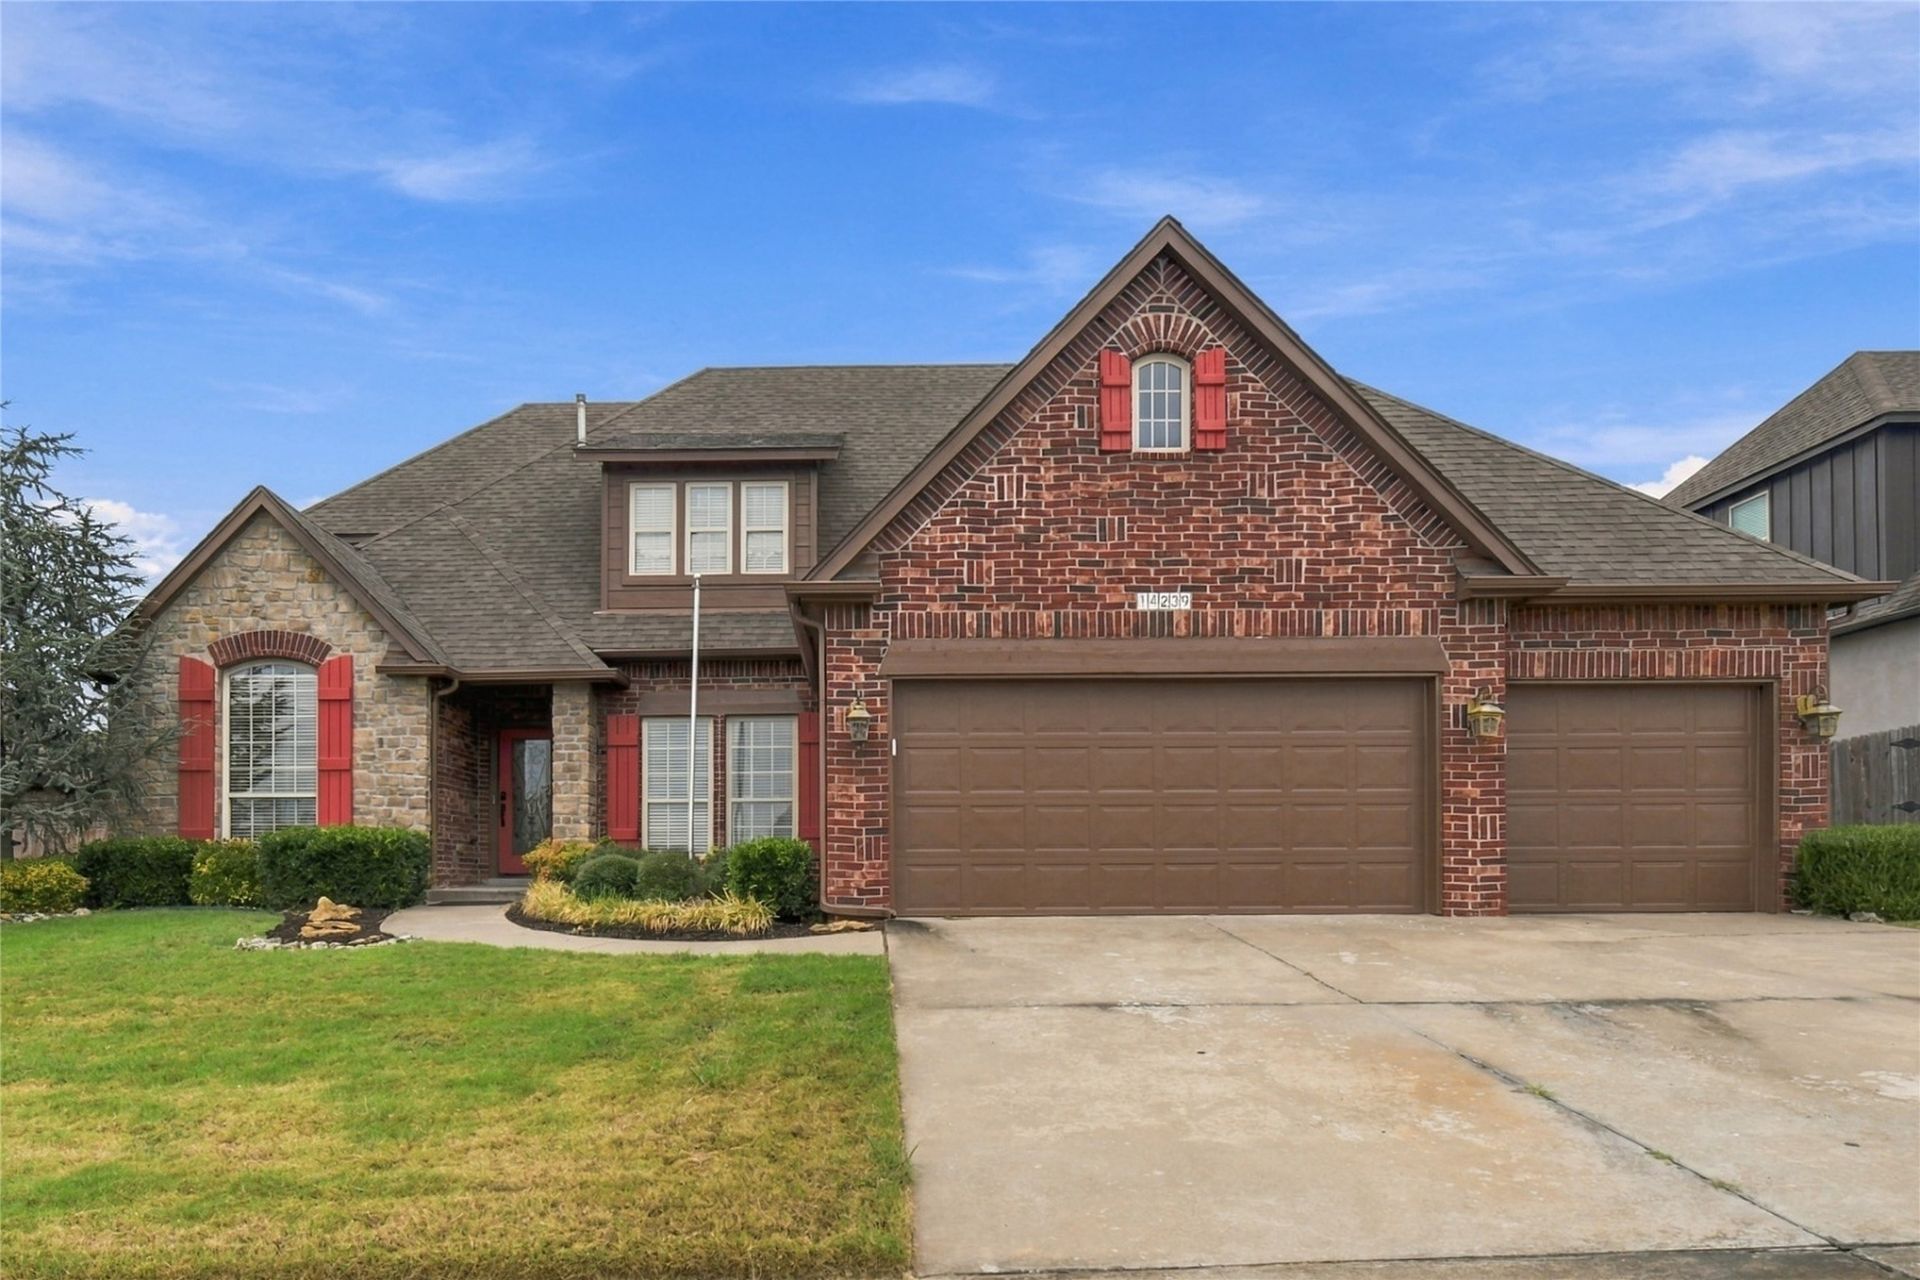
Welcome to this spacious and beautifully designed 5-bedroom, 4-bathroom home, offering plenty of room for comfortable living, entertaining, and making memories. The open concept layout creates a welcoming flow between the living room, dining area, and kitchen, while large windows fill the home with natural light. The generously sized bedrooms provide privacy and flexibility, with the option to use one as a home office, guest suite, or entertainment space. With four full bathrooms, busy mornings are a breeze, and guests have plenty of convenient space. The heart of the home is the modern kitchen, featuring ample cabinetry, generous counter space, and a functional layout perfect for everyday meals or hosting gatherings. The primary suite offers a relaxing retreat with a private bathroom and plenty of closet space.
Property Features
Property Type: Residential -
Basement: None
Cooling: Central Air
Fireplaces: 2
Garage: 3 car attached
Heating: Central, Electric
Home Style: Craftsman
Lot Size: 0.21 Acres
Roof Type: Asphalt, Fiberglass
Stories: 2.0
Taxes: $5,249
Year Built: 2008
Amenities
Granite Counters
High Ceilings
Other
Gas Oven Connection
Rain Gutters
Feature Descriptions
Appliances: Built-In Oven, Cooktop, Dishwasher, Microwave, Oven, Range, Tankless Water Heater
Association Amenities: Pool
Community Features: Gutter(s)
Days on Site: 4
Exterior: Brick, Masonite, Wood Frame
Fencing: Full
Fireplace: Wood Burning
Flooring: Carpet, Tile, Wood
HOA Fee: 600/ Annually
HOA Y/N: Yes
Lot: Other
Parcel#: 57958-73-15-65820
Parking: Attached, Garage
Parking Notes: Attached, Garage
Patio/Porch: Covered, Patio, Porch
Security: No Safety Shelter
Sewer: Public Sewer
Utilities: Electricity Available, Natural Gas Available, Water Available
Water: Public
Window: Vinyl
Local Schools
High School: Bixby
Elementary School: North
School District: Bixby - Sch Dist
Listed By / Shown By
Listed By
Agency Name: McGraw, REALTORS
Shown By
Agency Title: Solid Rock Realtors
Agency Phone: 918-341-7625

Estimate Your Payment
Estimated Payment
$ 1,567.65 per month $999.28 Principal & Interest $437.42 Property Tax $130.96 Homeowner's Insurance
14239 S Kingston Avenue | MLS# 2636281
This home located at 14239 S Kingston Avenue , Bixby, OK 74008 is currently listed for sale with an asking price of $449,000. This property was built in 2008 and has 5 bedrooms and 4 full baths with 3526 sq. ft. S Kingston Avenue is located in the The Ridge at South County subdivision within the Bixby - Sch Dist school district. Search The Ridge At South County real estate on www.solidrockrealtors.com today.