
BEDS3
BATHS2 full 1 partial
SQUARE FEET2,750
MLS#2627253
STATUSActive
PROPERTY TYPEResidential - Single Family
SUBDIVISIONPresley Heights West Block 4-7
SCHOOLBixby - Sch Dist
Property Description
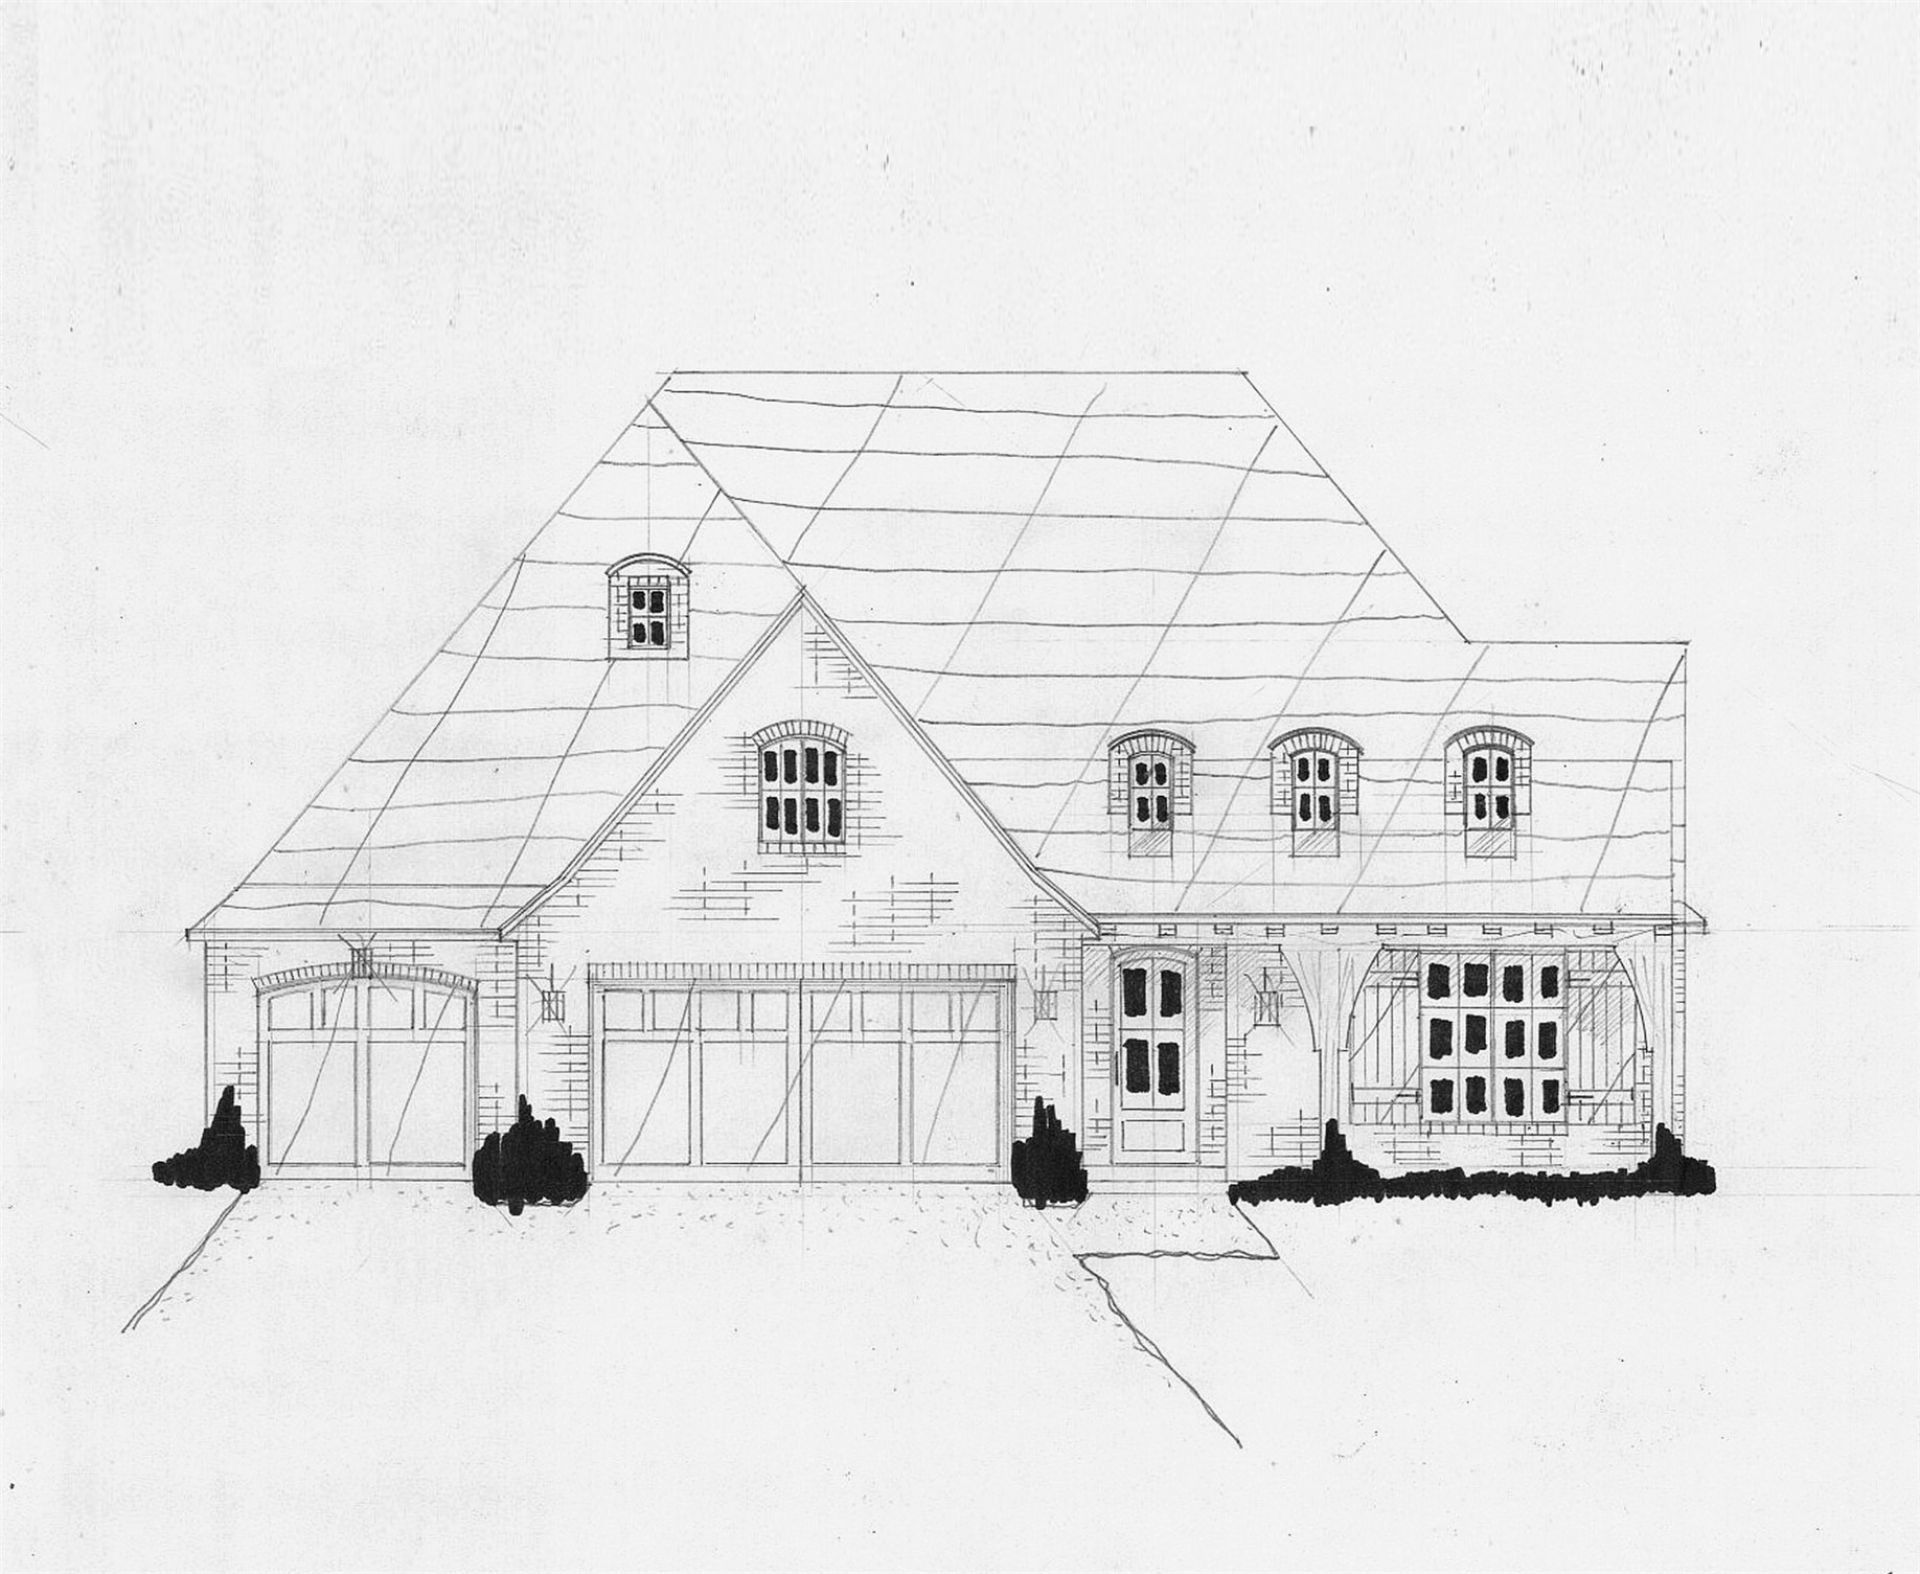
2670 Plan || New ARCH style exterior || SIGNATURE interior finishes. CONSTRUCTION IS NOW UNDERWAY - CLOSING IN LESS THAN 6 MONTHS! Our Early Construction homes provide a turnkey Executive experience that's guaranteed to deliver exceptional quality at an unbeatable value. Construction moves quickly - secure the home now to make all of the personalized selections, including paint, flooring, countertops, light fixtures, brick, and many more! With premium features included as a standard, we offer 100+ upgrades at this stage of construction to make your dreams a reality!
Property Features
Property Type: Residential - Single Family
Basement: None
Cooling: Central Air
Fireplaces: 1
Garage: 3 car attached
Heating: Central, Gas
Home Style: French Provincial
Lot Size: 0.21 Acres
Roof Type: Asphalt, Fiberglass
Stories: 1.0
Taxes: $0
Year Built: 2026
Amenities
Granite Counters
High Ceilings
Other
Cable TV
Vaulted Ceiling(s)
Ceiling Fan(s)
Electric Oven Connection
Gas Range Connection
Concrete Driveway
Sprinkler/Irrigation
Landscaping
Rain Gutters
Feature Descriptions
Appliances: Built-In Oven, Cooktop, Dishwasher, Disposal, Gas Water Heater, Microwave, Oven, Range
Association Amenities: Other
Community Features: Gutter(s), Sidewalks
Days on Site: 52
Exterior: Brick, Wood Frame
Fencing: None
Fireplace: Gas Log
Flooring: Carpet, Tile, Wood
HOA Fee: 500/ Annually
HOA Y/N: Yes
Laundry: Washer Hookup, Electric Dryer Hookup, Gas Dryer Hookup
Lot: Pond on Lot
Parking: Attached, Garage
Parking Notes: Attached, Garage
Patio/Porch: Covered, Patio, Porch
Security: No Safety Shelter, Smoke Detector(s)
Sewer: Public Sewer
Utilities: Cable Available, Electricity Available, Natural Gas Available, Phone Available, Water Available
Water: Rural
Window: Vinyl, Insulated Windows
Local Schools
High School: Bixby
Middle School: Bixby
Elementary School: West
School District: Bixby - Sch Dist
Listed By / Shown By
Listed By
Agency Name: Executive Homes Realty, LLC
Shown By
Agency Title: Solid Rock Realtors
Agency Phone: 918-341-7625

Estimate Your Payment
Estimated Payment
$ 1,396.81 per month $1,234.97 Principal & Interest $0.00 Property Tax (data not provided by mls) $161.85 Homeowner's Insurance
14316 S Delaware Place | MLS# 2627253
This single family home located at 14316 S Delaware Place, Bixby, OK 74008 is currently listed for sale with an asking price of $554,900. This property was built in 2026 and has 3 bedrooms and 2 full and 1 partial baths with 2750 sq. ft. S Delaware Place is located in the Presley Heights West Block 4-7 subdivision within the Bixby - Sch Dist school district. Search Presley Heights West Block 4-7 real estate on www.solidrockrealtors.com today.