
BEDS3
BATHS2 full 1 partial
SQUARE FEET2,429
MLS#2628697
STATUSActive
PROPERTY TYPEResidential - Single Family
SUBDIVISIONWoodland Heights
SCHOOLTulsa - Sch Dist
Property Description
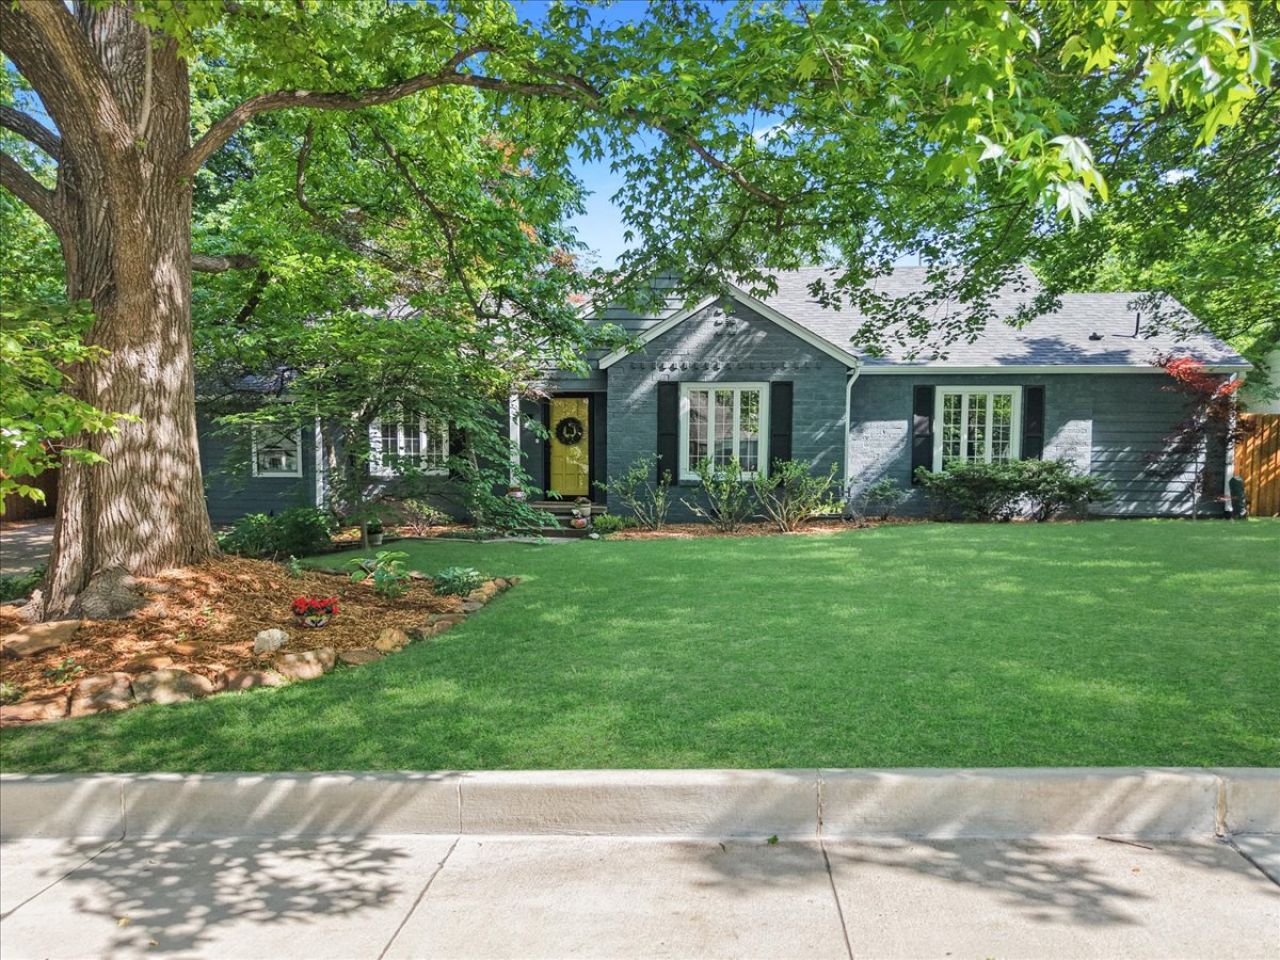
Don't miss this beautifully updated Brookside gem, ideally located within walking distance of The Gathering Place, Eliot Elementary, and Brookside shops and restaurants! This charming home features a recently remodeled kitchen with sparkling high-end finishes, a spacious great room with soaring ceilings, and a beautifully renovated master bath with Carrara marble floors, claw-foot tub, and Restoration Hardware twin vanities and cabinet. Situated on a large lot with mature trees, the shaded backyard offers a full privacy fence, Trex deck, and a new oversized storage shed. Major updates include a new roof and gutters in 2021, new furnace 2022, new hot water tank in 2024, and new siding and exterior paint in 2026. A rare combination of character, thoughtful updates, and an unbeatable location; don't miss the chance to make this house your home! Listed for sale by Owner/Broker Clint Shaw - Pinnacle Associates.
Property Features
Property Type: Residential - Single Family
Basement: Crawl Space
Cooling: Central Air
Fireplaces: 2
Garage: 1 car attached
Heating: Central, Gas
Home Style: Craftsman
Lot Size: 0.29 Acres
Roof Type: Asphalt, Fiberglass
Stories: 1.0
Taxes: $6,123
Year Built: 1947
Amenities
Attic
Butcher Block Counters
High Ceilings
High Speed Internet
Quartz Counters
Stone Counters
Vaulted Ceiling(s)
Gas Range Connection
Gas Oven Connection
Concrete Driveway
Sprinkler/Irrigation
Rain Gutters
Feature Descriptions
Appliances: Convection Oven, Dishwasher, Disposal, Gas Water Heater, Microwave, Oven, Range, Refrigerator, Stove
Community Features: Gutter(s), Sidewalks
Exclusions: Trampoline
Exterior: Brick, HardiPlank Type, Wood Frame
Fencing: Privacy
Fireplace: Other, Wood Burning
Flooring: Tile, Wood
HOA Y/N: No
Laundry: Washer Hookup, Gas Dryer Hookup
Lot: Mature Trees
Parcel#: 06185-03-18-33480
Parking: Attached, Garage
Parking Notes: Attached, Garage
Patio/Porch: Deck, Porch
Security: Storm Shelter, Smoke Detector(s)
Sewer: Public Sewer
Utilities: Electricity Available, Fiber Optic Available, Natural Gas Available, Water Available
Water: Public
Window: Vinyl, Wood Frames
Local Schools
High School: Edison
Middle School: Edison Prep.
Elementary School: Eliot
School District: Tulsa - Sch Dist
Listed By / Shown By
Listed By
Agency Name: Pinnacle Associates
Shown By
Agency Title: Solid Rock Realtors
Agency Phone: 918-341-7625

Estimate Your Payment
Estimated Payment
$ 2,020.59 per month $1,335.34 Principal & Interest $510.25 Property Tax $175.00 Homeowner's Insurance
1535 E 36th Place | MLS# 2628697
This single family home located at 1535 E 36th Place, Tulsa, OK 74105 is currently listed for sale with an asking price of $599,999. This property was built in 1947 and has 3 bedrooms and 2 full and 1 partial baths with 2429 sq. ft. E 36th Place is located in the Woodland Heights subdivision within the Tulsa - Sch Dist school district. Search Woodland Heights real estate on www.solidrockrealtors.com today.