
BEDS4
BATHS3 full
SQUARE FEET2,125
MLS#2620595
STATUSActive
PROPERTY TYPEResidential - Single Family
SUBDIVISIONBixby Meadows
SCHOOLBixby - Sch Dist
Property Description
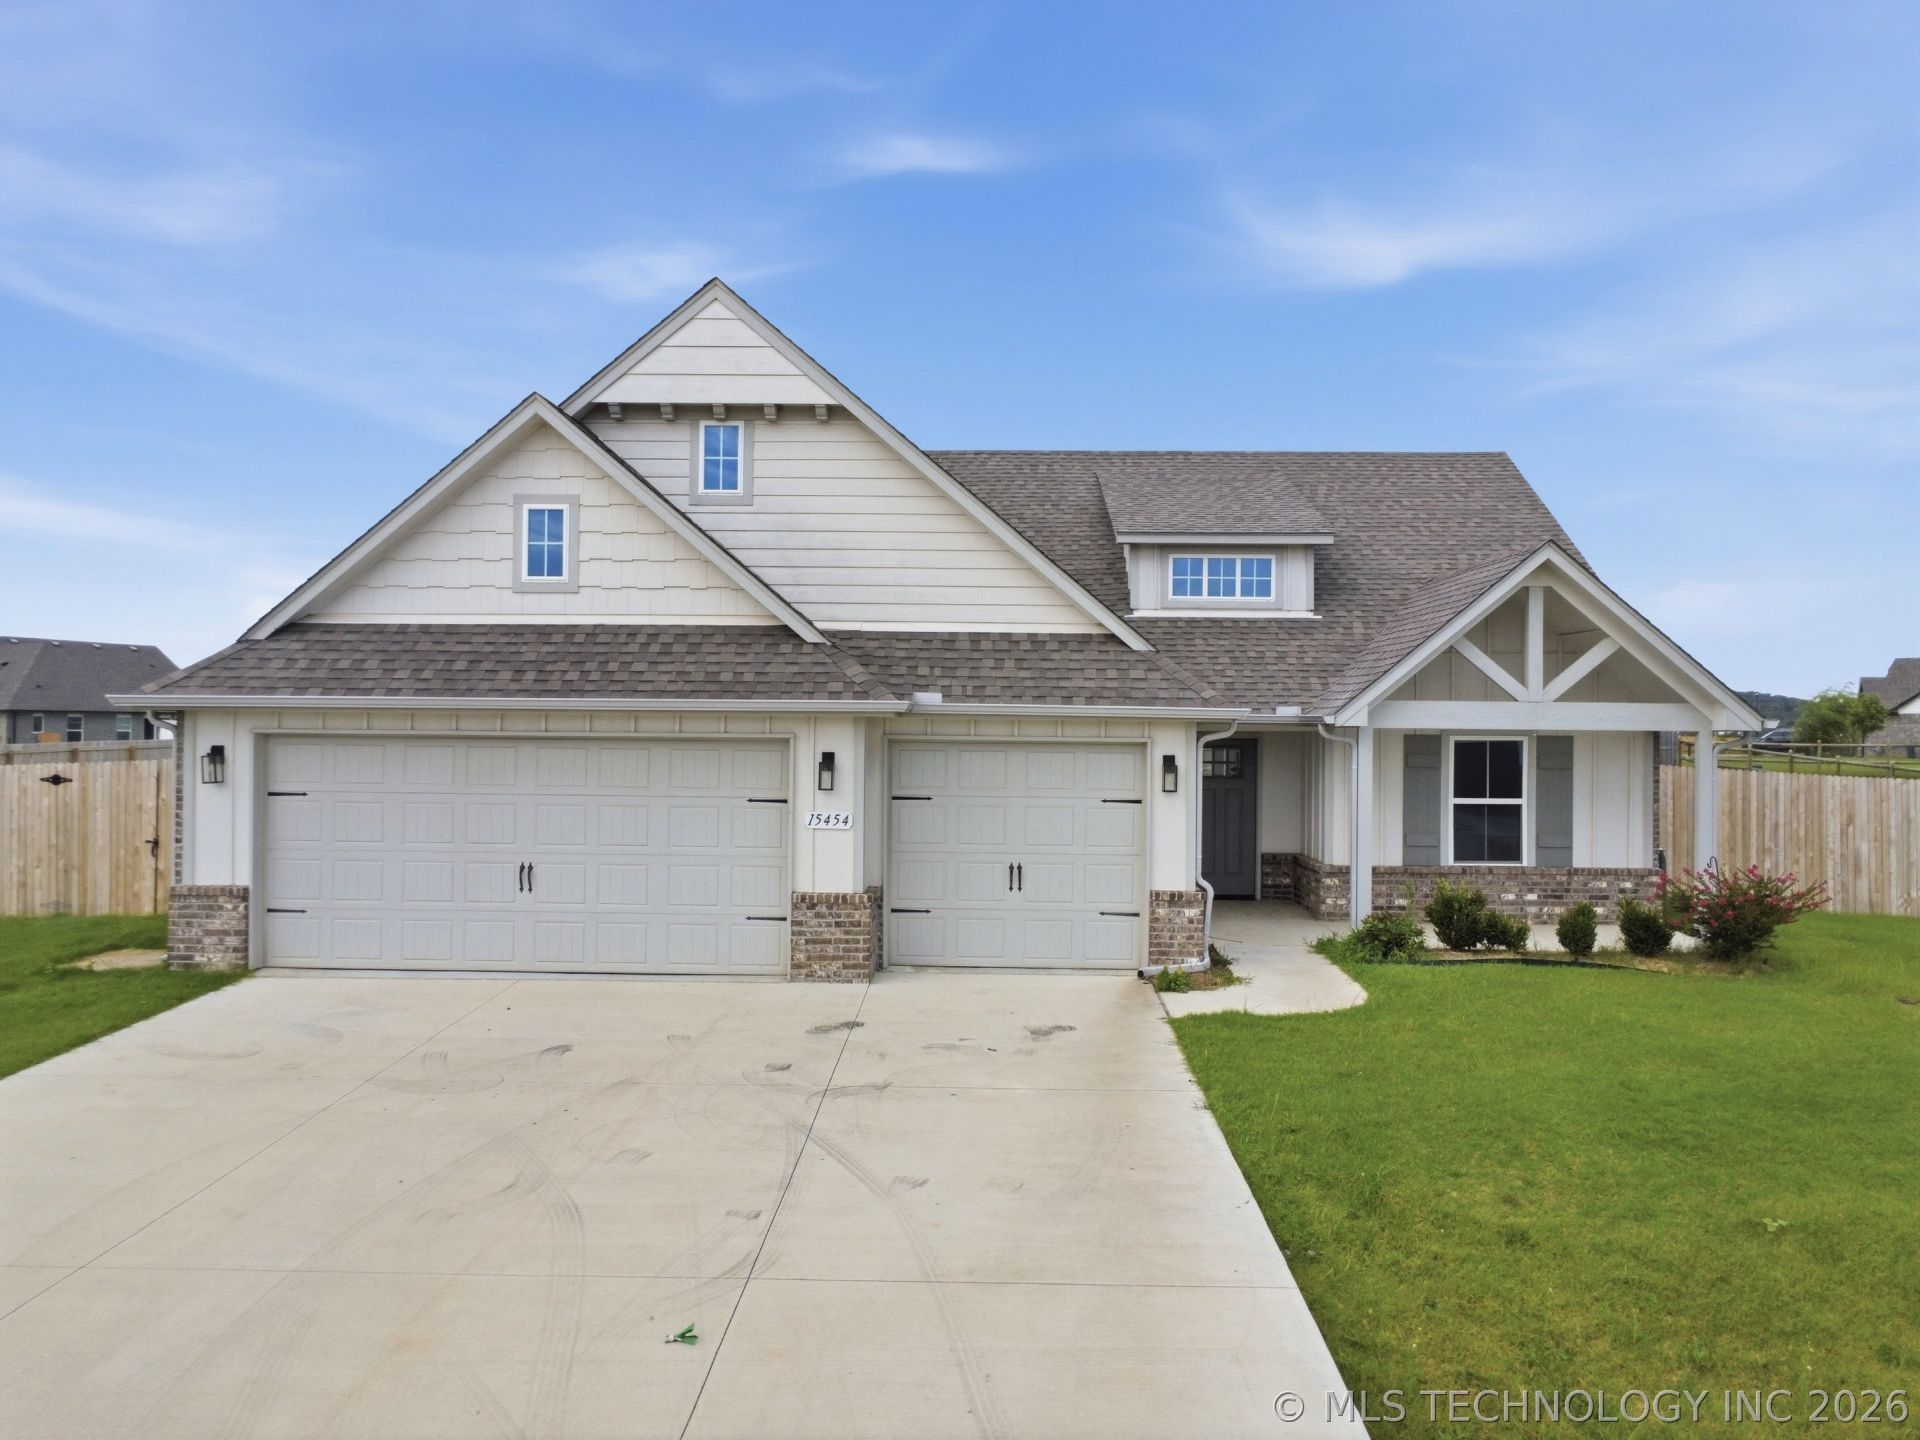
Don't miss this beautifully maintained 4-bedroom, 3-bath home on an oversized half acre lot in the highly desirable Bixby School District. The popular Kincaid floor plan features a grand foyer, abundant natural light from dormer windows, and an impressive open-concept living space with soaring 12-foot vaulted ceilings that connect the great room, kitchen, and dining area . Unlike many new construction homes, this property is truly move-in ready with valuable upgrades already completed. including a full privacy fence, established lawn, in-ground sprinkler system and tankless water heater-saving buyers thousands of dollars after closing. Additional highlights include a spacious walk-in pantry, covered back patio, oversized utility and laundry rooms, generous storage throughout and plenty of room to enjoy both indoor and outdoor living. Experience the perfect combination of space, comfort, functionality and long-term value in one of Bixby's most sought -after communities. Seller is willing to contribute up to $10,000 toward the buyer's closing costs or an interest rate buy-down with an acceptable offer.
Property Features
Property Type: Residential - Single Family
Basement: None
Cooling: Central Air
Fireplaces: 1
Garage: 3 car attached
Heating: Central, Gas
Home Style: Craftsman
Lot Size: 0.59 Acres
Roof Type: Asphalt, Fiberglass
Stories: 1.0
Taxes: $5,897
Year Built: 2024
Amenities
High Ceilings
Quartz Counters
Stone Counters
Cable TV
Vaulted Ceiling(s)
Electric Oven Connection
Gas Range Connection
Concrete Driveway
Landscaping
Rain Gutters
Feature Descriptions
Appliances: Dishwasher, Disposal, Gas Water Heater, Microwave, Oven, Range, Stove, Tankless Water Heater
Association Amenities: None
Community Features: Gutter(s)
Days on Site: 57
Exterior: Brick, Other, Wood Frame
Fencing: None
Fireplace: Gas Log, Gas Starter
Flooring: Carpet, Tile
HOA Fee: 460/ Annually
HOA Y/N: Yes
Laundry: Washer Hookup, Electric Dryer Hookup
Lot: None
Parking: Attached, Garage
Parking Notes: Attached, Garage
Patio/Porch: Covered, Patio, Porch
Security: No Safety Shelter, Smoke Detector(s)
Sewer: Public Sewer
Utilities: Electricity Available, Natural Gas Available, Phone Available
Water: Rural
Window: Vinyl
Local Schools
High School: Bixby
Elementary School: Central
School District: Bixby - Sch Dist
Listed By / Shown By
Listed By
Agency Name: Ellis Real Estate Brokerage
Shown By
Agency Title: Solid Rock Realtors
Agency Phone: 918-341-7625

Estimate Your Payment
Estimated Payment
$ 1,483.21 per month $876.87 Principal & Interest $491.42 Property Tax $114.92 Homeowner's Insurance
15454 S 36th East Avenue | MLS# 2620595
This single family home located at 15454 S 36th East Avenue, Bixby, OK 74008 is currently listed for sale with an asking price of $394,000. This property was built in 2024 and has 4 bedrooms and 3 full baths with 2125 sq. ft. S 36th East Avenue is located in the Bixby Meadows subdivision within the Bixby - Sch Dist school district. Search Bixby Meadows real estate on www.solidrockrealtors.com today.