
BEDS2
BATHS1 full
SQUARE FEET1,648
MLS#2637180
STATUSActive
PROPERTY TYPEResidential -
SUBDIVISIONTulsa Co Unplatted
SCHOOLBixby - Sch Dist
Property Description
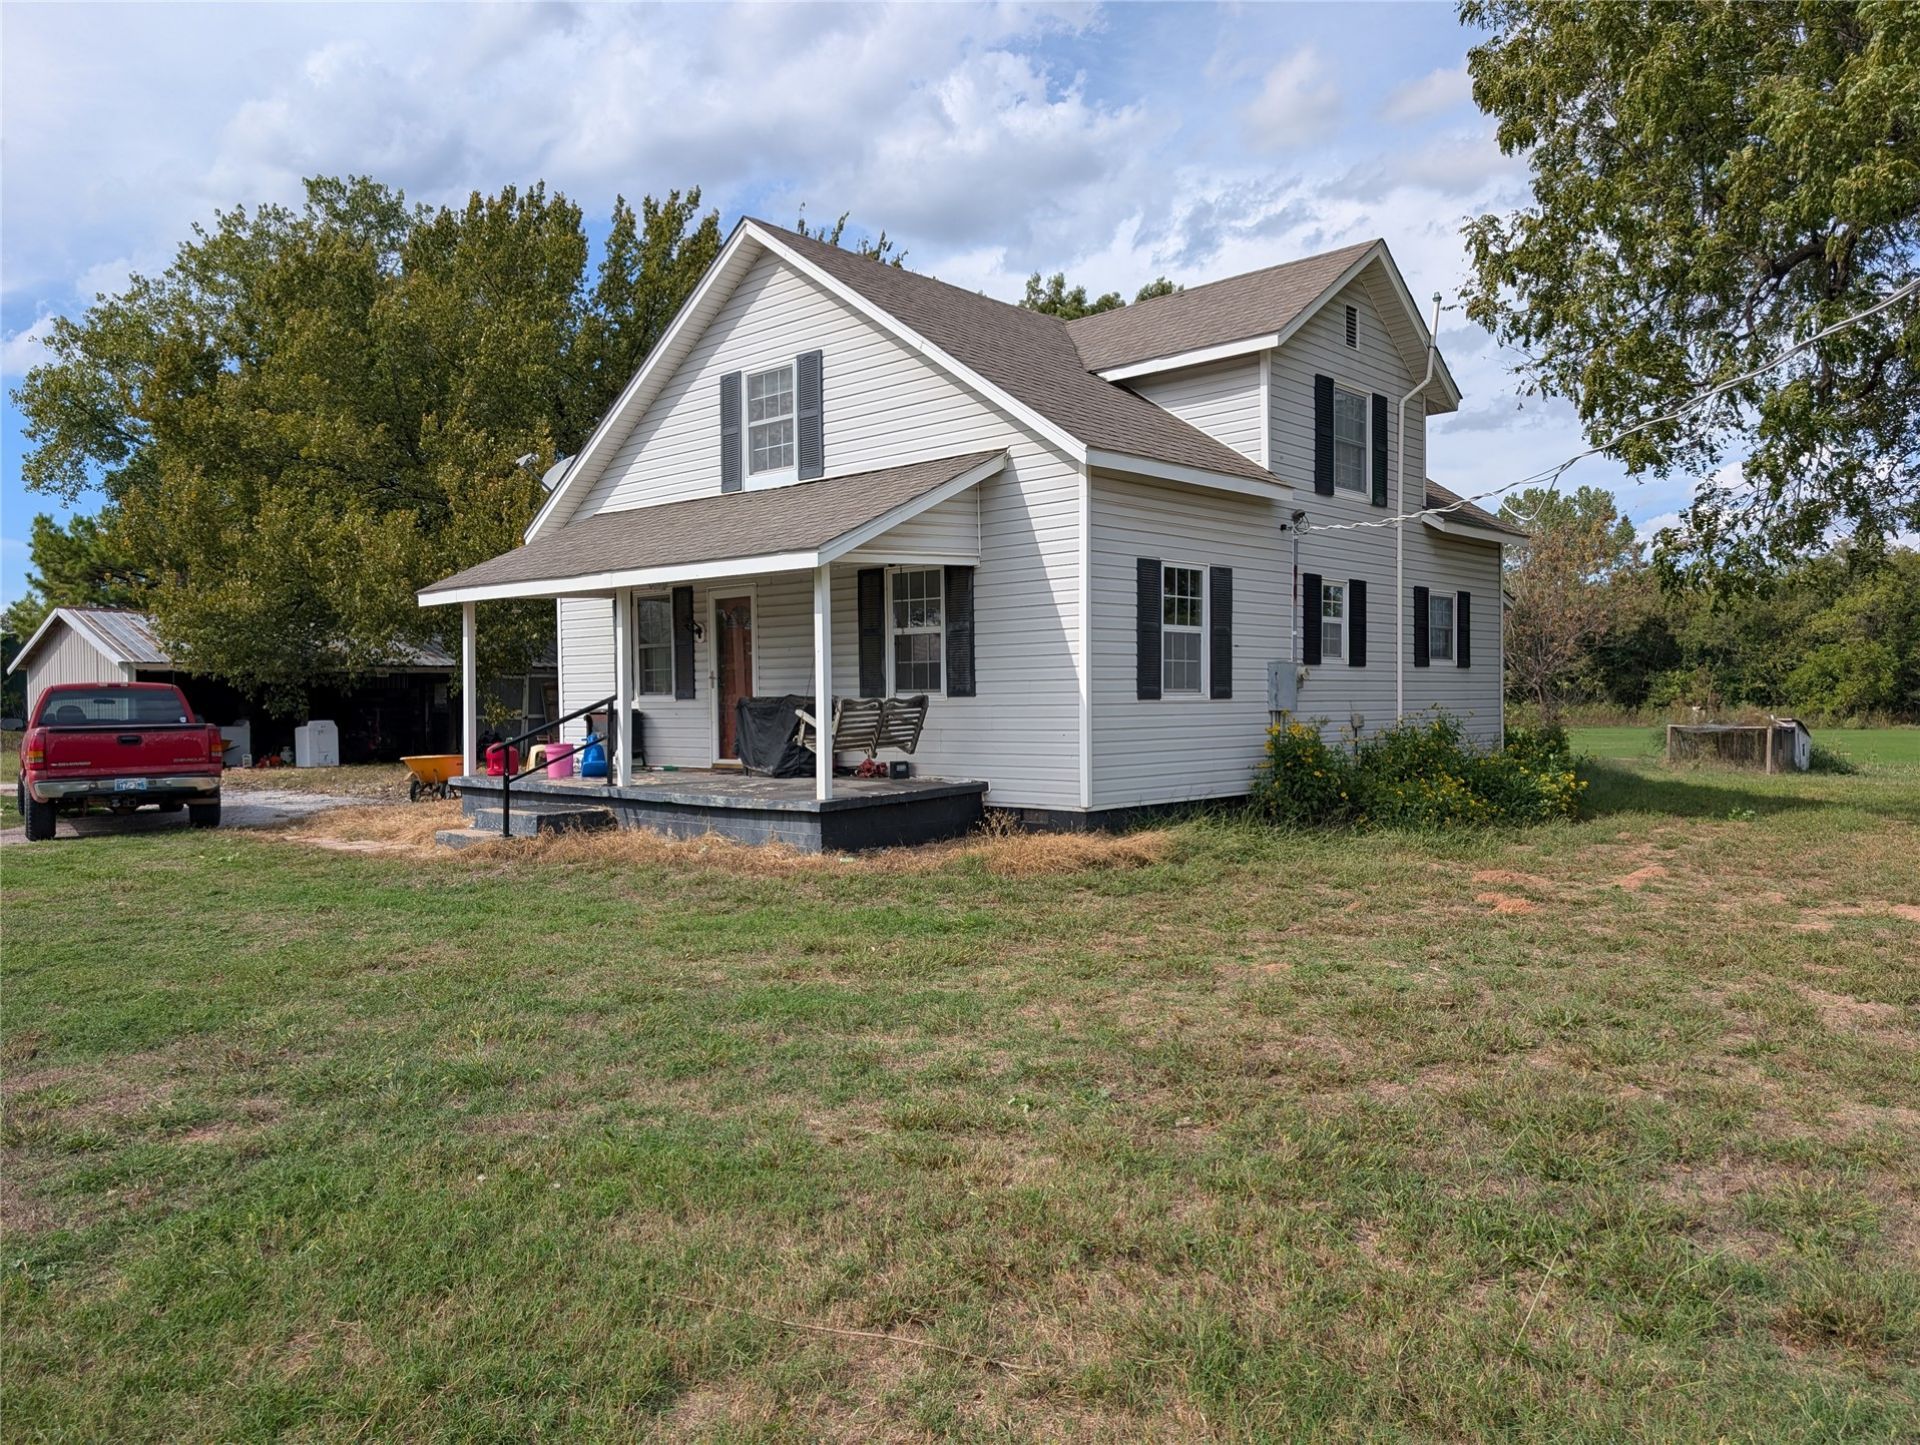
Excuse the mess in the photos, seller is in the process of moving. Read what this property has to offer! 1930s farmhouse-style home on 3.33 acres! Gravel driveway with a circular drive. The front of the property has a fenced-in area, great for animals or a garden. Barn with holding pen and 3 storage buildings. Dug-out ready for a Koi pond area surrounded by stone. Needs updating and a cleanup, but has good bones! Covered front porch. Vinyl siding. Upstairs bedroom has a large walk-in closet and an additional room off to the side. Second bedroom is downstairs. Separate laundry area with shelving. Propane tank is owned. Located in a quiet area on the outskirts of Bixby, close to Leonard, only 25 minutes from 151st Street, where a new retail hub is going in. Seller pays $500 a year for flood insurance. Sold as-is; no repairs by the seller.
Property Features
Property Type: Residential -
Basement: None, Crawl Space
Cooling: Central Air
Fireplaces: 1
Heating: Central, Propane
Lot Size: 3.33 Acres
Roof Type: Asphalt, Fiberglass
Taxes: $0
Year Built: 1930
Amenities
None
Other
Gas Range Connection
Gas Oven Connection
Dirt Driveway
Gravel Driveway
None
Feature Descriptions
Appliances: Gas Water Heater, Oven, Range
Body of Water: Arkansas River
Days on Site: 3
Door Features: Storm Door(s)
Exterior: Vinyl Siding, Wood Frame
Fencing: Partial
Fireplace: Wood Burning Stove
Flooring: Carpet, Laminate, Other, Tile
HOA Y/N: No
Laundry: Washer Hookup
Lot: Mature Trees
Parcel#: 97415741515410
Parking: Circular Driveway
Parking Notes: Circular Driveway
Patio/Porch: Covered, Porch
Security: No Safety Shelter
Sewer: Septic Tank
Utilities: Electricity Available, Natural Gas Available, Water Available
Water: Well
Water Features: Other
Window: Vinyl
Local Schools
High School: Bixby
Middle School: Bixby
Elementary School: Central
School District: Bixby - Sch Dist
Listed By / Shown By
Listed By
Agency Name: The Garrison Group LLC.
Shown By
Agency Title: Solid Rock Realtors
Agency Phone: 918-341-7625

Estimate Your Payment
Estimated Payment
$ 594.07 per month $525.23 Principal & Interest $0.00 Property Tax (data not provided by mls) $68.83 Homeowner's Insurance
15707 E 146th Street S | MLS# 2637180
This home located at 15707 E 146th Street S, Bixby, OK 74008 is currently listed for sale with an asking price of $236,000. This property was built in 1930 and has 2 bedrooms and 1 full baths with 1648 sq. ft. E 146th Street S is located in the Tulsa Co Unplatted subdivision within the Bixby - Sch Dist school district. Search Tulsa Co Unplatted real estate on www.solidrockrealtors.com today.