
BEDS3
BATHS2 full
SQUARE FEET1,080
MLS#2627123
STATUSActive
PROPERTY TYPEResidential - Single Family
SUBDIVISIONLouisville Heights B1-8
SCHOOLTulsa - Sch Dist
Property Description
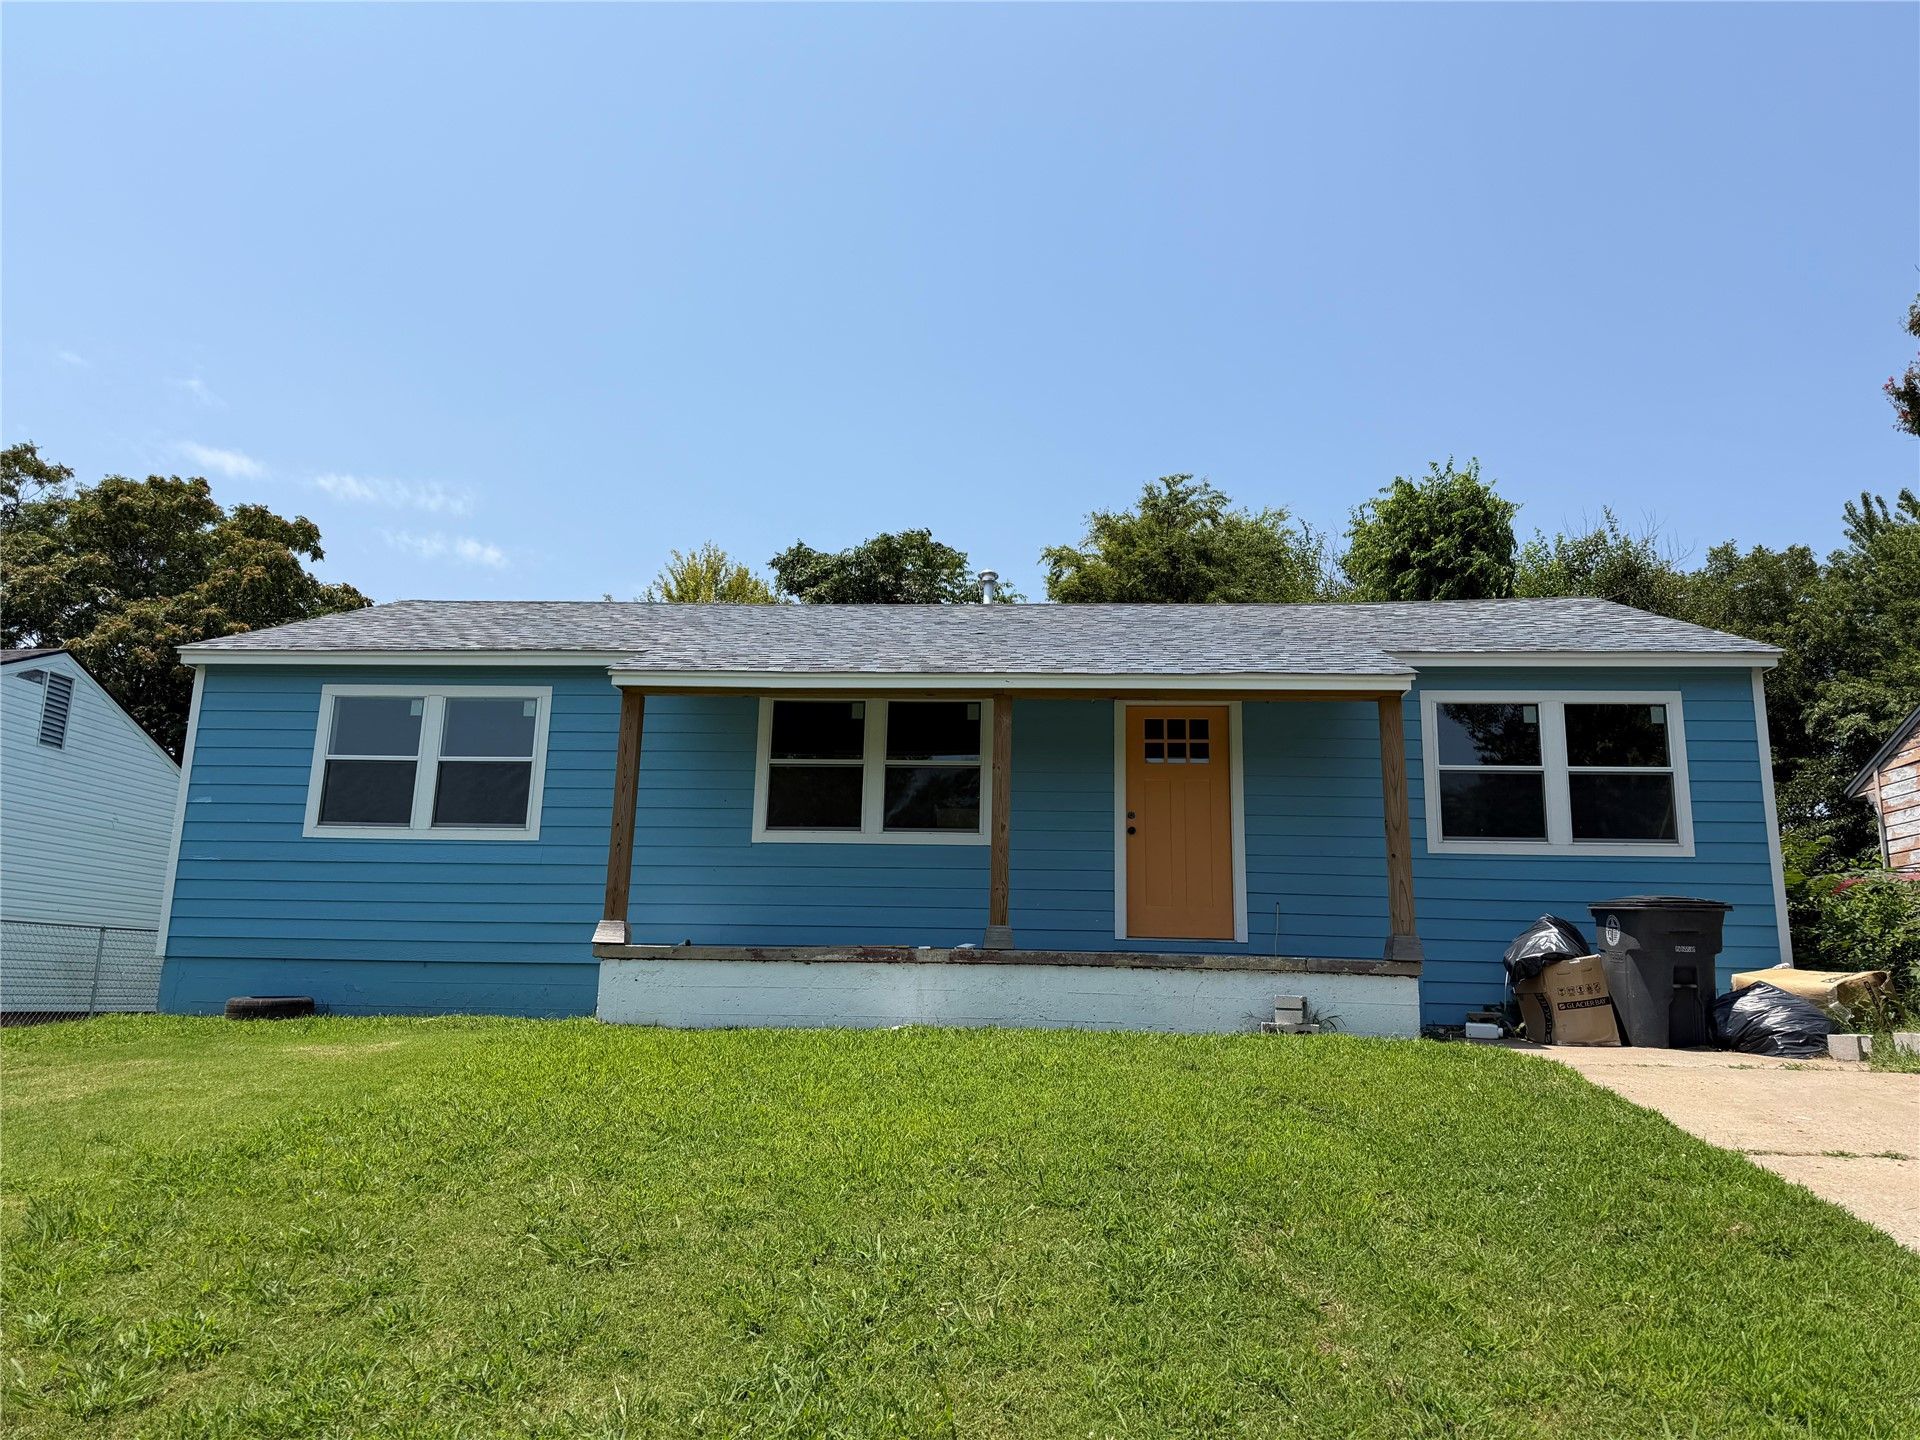
Extensively Renovated 3-Bedroom, 2-Bath Home! This home has already undergone an extensive renovation, including a new roof, siding, windows, electrical, plumbing, HVAC, insulation, drywall, red oak hardwood floors, custom kitchen cabinets, and beautifully tiled showers. The home is not yet fully finished, giving the next owner the opportunity to add the final touches and build instant equity. Many of the remaining materials are already on site. A tankless water heater is included and will be installed, and the HVAC condenser will be installed prior to closing or installation can be negotiated as part of the sale. An outstanding opportunity to own a nearly completed renovation with the expensive improvements already done. Bring your finishing touches and make this beautifully updated home your own.
Property Features
Property Type: Residential - Single Family
Basement: None, Crawl Space
Cooling: Central Air
Heating: Central, Gas
Lot Size: 0.16 Acres
Roof Type: Asphalt, Fiberglass
Stories: 1.0
Taxes: $414
Year Built: 1950
Amenities
Other
Ceiling Fan(s)
Gas Range Connection
Gas Oven Connection
Concrete Driveway
None
Feature Descriptions
Appliances: Gas Water Heater
Exterior: HardiPlank Type, Wood Frame
Fencing: Chain Link
Flooring: Tile, Wood
HOA Y/N: No
Laundry: Electric Dryer Hookup, Gas Dryer Hookup
Lot: Other
Parcel#: 24175-03-28-02330
Patio/Porch: Porch
Pets Allowed: Yes
Security: No Safety Shelter, Smoke Detector(s)
Sewer: Public Sewer
Utilities: Electricity Available, Phone Available, Water Available
Water: Public
Window: Vinyl
Local Schools
High School: Central
Middle School: Hamilton
Elementary School: Owen
School District: Tulsa - Sch Dist
Listed By / Shown By
Listed By
Agency Name: Eagle Rock Realty & Prop Mgmt
Shown By
Agency Title: Solid Rock Realtors
Agency Phone: 918-341-7625

Estimate Your Payment
Estimated Payment
$ 424.67 per month $344.96 Principal & Interest $34.50 Property Tax $45.21 Homeowner's Insurance
1576 N Knoxville Avenue | MLS# 2627123
This single family home located at 1576 N Knoxville Avenue , Tulsa, OK 74115 is currently listed for sale with an asking price of $155,000. This property was built in 1950 and has 3 bedrooms and 2 full baths with 1080 sq. ft. N Knoxville Avenue is located in the Louisville Heights B1-8 subdivision within the Tulsa - Sch Dist school district. Search Louisville Heights B1-8 real estate on www.solidrockrealtors.com today.