
BEDS3
BATHS2 full 2 partial
SQUARE FEET1,930
MLS#2629532
STATUSActive
PROPERTY TYPEResidential - Single Family
SUBDIVISIONBixby OT
SCHOOLBixby - Sch Dist
Property Description
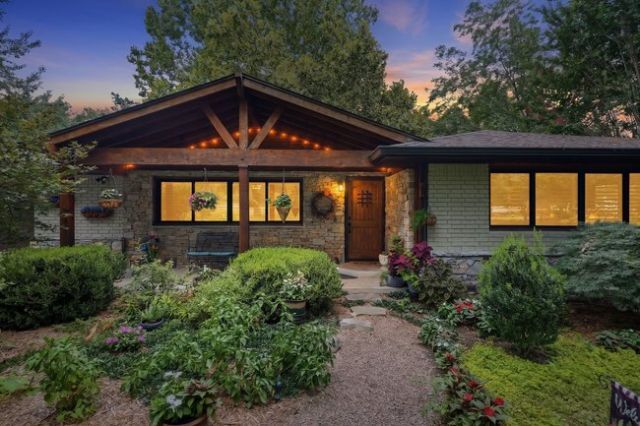
Welcome to your private retreat in South Bixby! Nestled on approximately 2.5 beautiful acres in the highly sought-after Bixby School District, this updated single-story home offers 3 bedrooms, 2 bathrooms and the perfect blend of peaceful country living and everyday convenience. The inviting interior features newly refinished hardwood floors, fresh paint throughout, remodeled bathrooms, updated tile and a wood-burning fireplace. A covered front porch accented with stone and wood beams, custom wood shutters and a spacious back deck add to the home's charm. The park-like setting features mature hardwood and fruit trees, beautiful flower beds, manicured grounds and a large handcrafted stone firepit. Perfect for horse lovers or anyone dreaming of a hobby farm, the property includes a large pasture with wood fencing and paddock gates, loafing shed, chicken coop, garden shed with a small animal pen and a separate privacy-fenced dog area. The approximately 20' x 40' insulated barn offers incredible versatility. Half is finished as a man cave/entertaining space with A/C, full bar, refrigerator and sink area, while the other half provides workshop space and/or potential horse stalls. Shop is equipped with electricity. With abundant parking, room for horses and other animals, and a convenient location near shopping and dining, this one-of-a-kind Bixby property is truly a rare find!
Property Features
Property Type: Residential - Single Family
Basement: None, Crawl Space
Cooling: Central Air
Fireplaces: 1
Garage: 2 car attached
Heating: Central, Gas, Other
Home Style: Ranch
Lot Size: 2.50 Acres
Roof Type: Asphalt, Fiberglass
Stories: 1.0
Taxes: $3,499
Year Built: 1960
Amenities
Attic
Granite Counters
Other
Stone Counters
Ceiling Fan(s)
Electric Oven Connection
Gas Range Connection
Dog Run
Fire Pit
Landscaping
Lighting
Other
Rain Gutters
Feature Descriptions
Appliances: Built-In Range, Built-In Oven, Dishwasher, Disposal, Gas Water Heater, Microwave, Oven, Range
Body of Water: Arkansas River
Community Features: Gutter(s)
Days on Site: 4
Door Features: Storm Door(s)
Exclusions: Chandelier in barn
Exterior: Brick, Stone, Wood Frame
Fencing: Decorative, Full, Other, Split Rail
Fireplace: Wood Burning, Outside
Flooring: Other, Vinyl, Wood
HOA Y/N: No
Horse Amenities: Horses Allowed, Stable(s)
Laundry: Electric Dryer Hookup
Lot: Farm, Fruit Trees, Mature Trees, Ranch, Wooded
Parcel#: 97320-73-20-40110
Parking: Attached, Garage, Storage, Asphalt
Parking Notes: Attached, Garage, Storage, Asphalt
Patio/Porch: Deck, Patio
Pets Allowed: Yes
Security: No Safety Shelter, Smoke Detector(s)
Sewer: Septic Tank
Utilities: Electricity Available, Fiber Optic Available, Natural Gas Available, Water Available
Water: Private
Water Features: Other
Window: Vinyl, Insulated Windows
Local Schools
High School: Bixby
Middle School: Bixby
Elementary School: West
School District: Bixby - Sch Dist
Listed By / Shown By
Listed By
Agency Name: McGraw, REALTORS
Shown By
Agency Title: Solid Rock Realtors
Agency Phone: 918-341-7625

Estimate Your Payment
Estimated Payment
$ 2,028.22 per month $1,535.42 Principal & Interest $291.58 Property Tax $201.22 Homeowner's Insurance
16003 S Lewis Avenue | MLS# 2629532
This single family home located at 16003 S Lewis Avenue , Bixby, OK 74008 is currently listed for sale with an asking price of $689,900. This property was built in 1960 and has 3 bedrooms and 2 full and 2 partial baths with 1930 sq. ft. S Lewis Avenue is located in the Bixby OT subdivision within the Bixby - Sch Dist school district. Search Bixby OT real estate on www.solidrockrealtors.com today.