
BEDS5
BATHS3 full 1 partial
SQUARE FEET3,425
MLS#135048
STATUSPending
PROPERTY TYPEResidential - Single Family
SUBDIVISIONOther
SCHOOLPerkins School District
Property Description
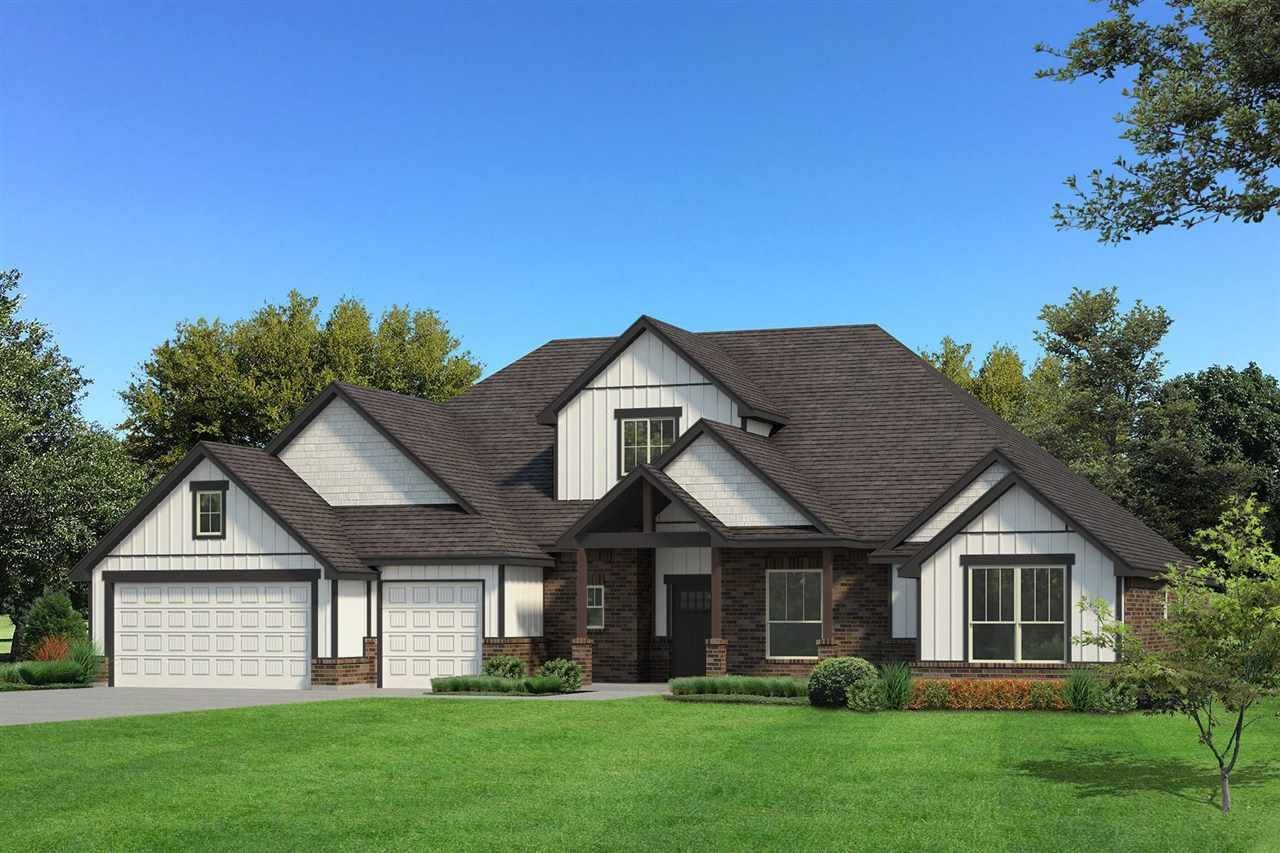
The Lynne Bonus Room floor plan includes 3,805 Sqft of total living space, which includes 3,425 Sqft of indoor living and 380 Sqft of outdoor living. Theres also a 650 Sq Ft, three-car garage with a storm shelter installed. This home offers 5 bedrooms, 3 full bathrooms, covered patios, a powder room, a mudroom, a utility room, and a bonus room. The kitchen area offers sturdy cabinets to the ceiling, 3 CM countertops, a large center island, stunning pendant lighting, built-in stainless steel appliances, and a walk-in pantry. The living area has high ceilings, a center gas fireplace with our stacked stone surround fireplace, large windows, wood-look tile, and a ceiling fan. The primary bedroom includes a sloped ceiling detail, a ceiling fan, and the perfect sized window. Attached is the primary bath with a dual vanity with framed mirrors, a free-standing tub, a walk-in shower, a private water closet, and a separate but HUGE walk-in closet. The back patio offers a wood-burning fireplace, a gas line, and a TV hookup! Other amenities include a tankless water heater, a whole home air ventilation system, and MORE!
Property Features
Property Type: Residential - Single Family
Cooling: Central
Fuel Type: Electric
Garage: 3 car attached
Heating: Forced Air
Lot Size: 0.80 Acres
Roof Type: Composition
Stories: 2.0
Taxes: $0
Year Built: 2026
Feature Descriptions
Appliances: Microwave, Range, Oven, Cook Top, Dishwasher, Garbage Disposal
City Flood Area: No
Days on Site: 1
Exterior: Brick Veneer, Siding
Flood Insurance: No
Hoa Fee: 500
HOA Y/N: Yes
Interior/Exterior: Garage Door Opener, Fireplace, Lawn Sprinkler System, Storm Shelter
Lot: 183
Lot Dimensions: 166.50/183.80
Road Surface: Paved
Sewer: Aerobic Septic
Water: Rural
Zoning: Residential Perkins
Local Schools
School District: Perkins School District
Listed By / Shown By
Listed By
Agency Name: Premium Properties
Agency Phone: 405-397-3855
Shown By
Agency Title: Solid Rock Realtors
Agency Phone: 918-341-7625

Estimate Your Payment
Estimated Payment
$ 1,557.64 per month $1,377.16 Principal & Interest $0.00 Property Tax (data not provided by mls) $180.48 Homeowner's Insurance
1610 E Moonlight Hollow Drive | MLS# 135048
This single family home located at 1610 E Moonlight Hollow Drive, Perkins, OK 74059 is currently listed for sale with an asking price of $618,790. This property was built in 2026 and has 5 bedrooms and 3 full and 1 partial baths with 3425 sq. ft. E Moonlight Hollow Drive is located in the Other subdivision within the Perkins School District school district. Search Other real estate on www.solidrockrealtors.com today.