
BEDS4
BATHS3 full 1 partial
SQUARE FEET3,220
MLS#2634391
STATUSActive
PROPERTY TYPEResidential -
SUBDIVISIONTulsa Co Unplatted
SCHOOLBixby - Sch Dist
Property Description
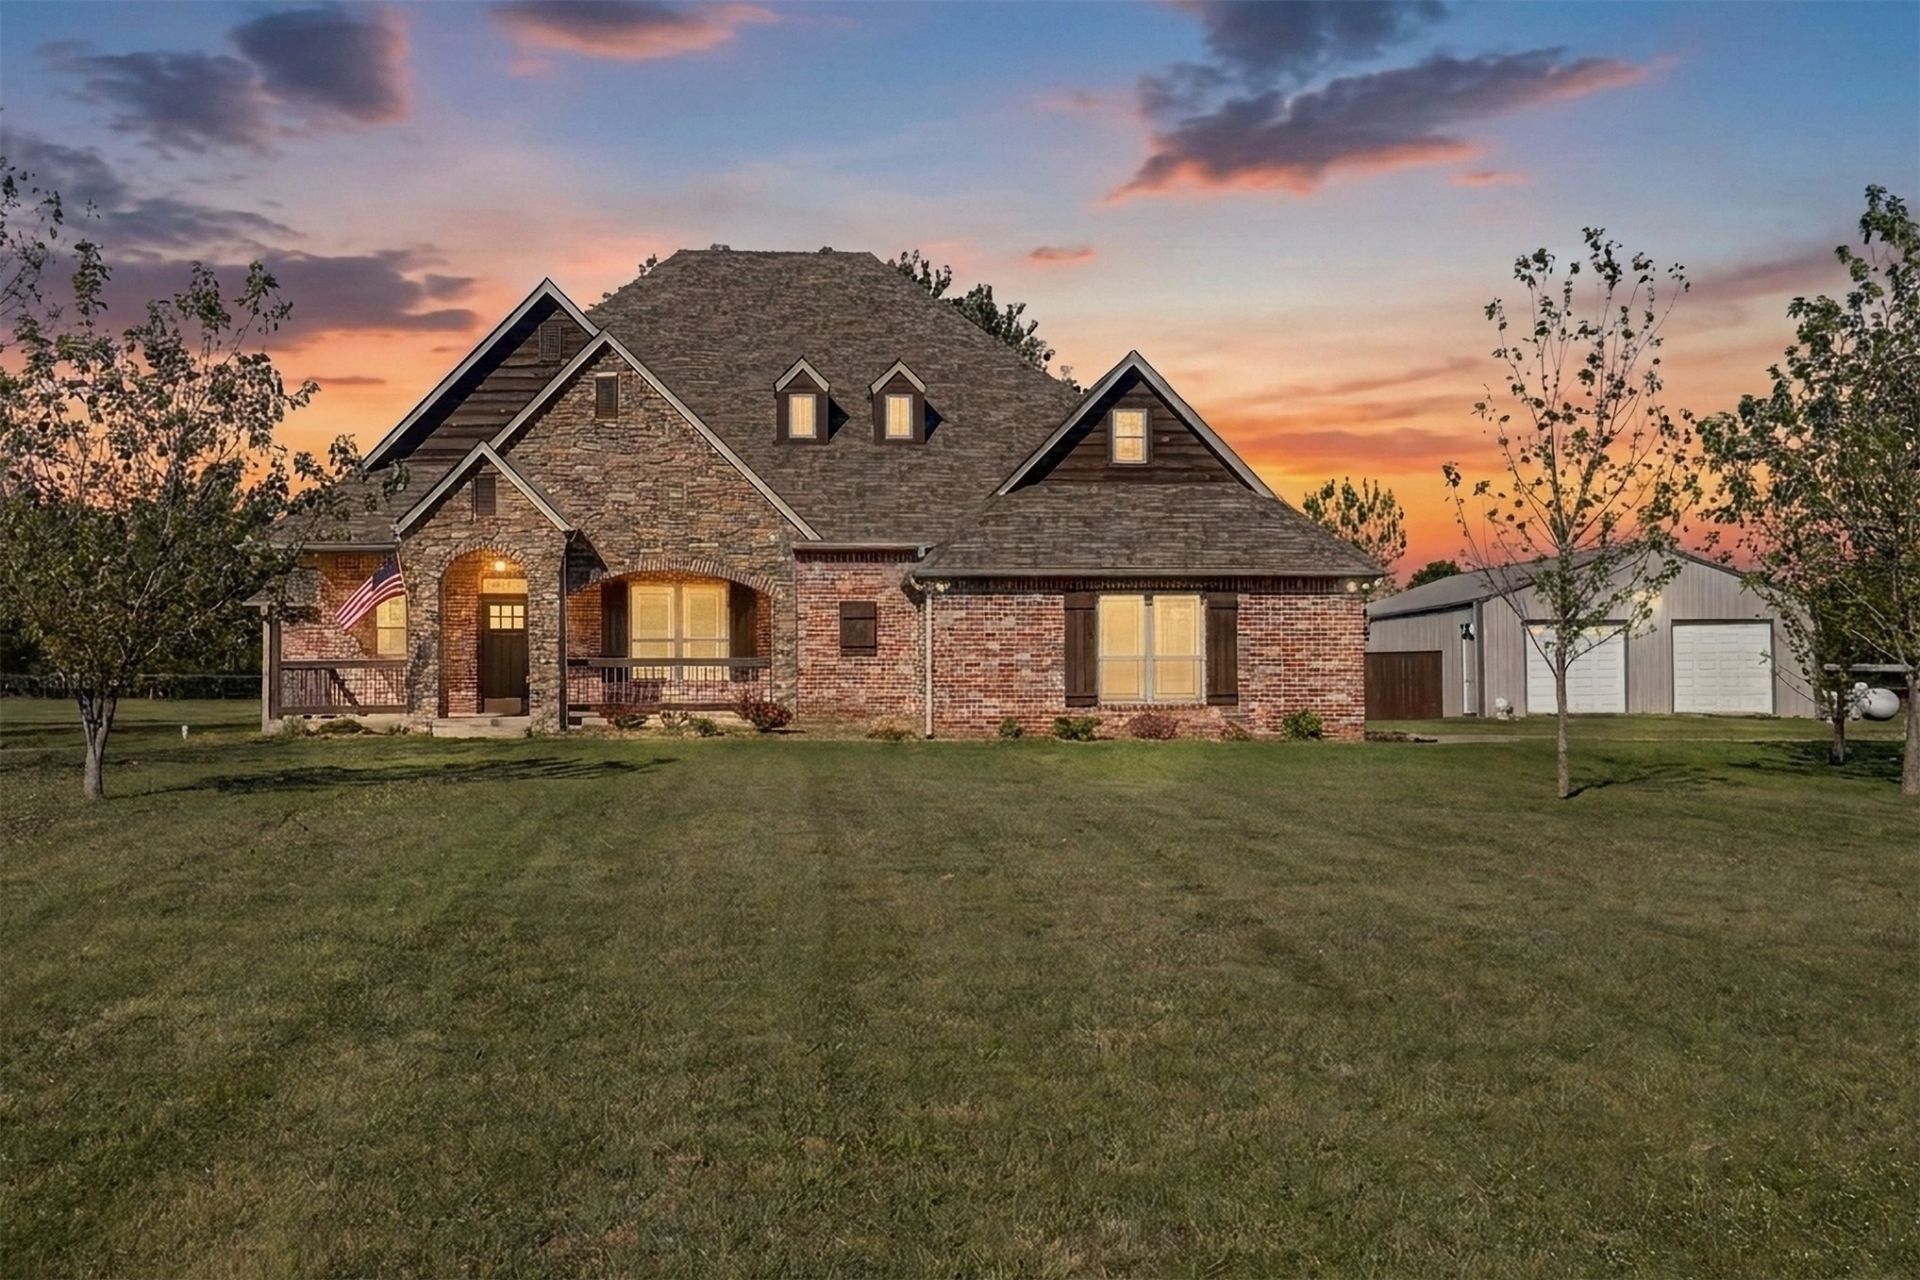
Discover the space and flexibility you've been waiting for in South Bixby. Set on approximately 4.89 acres with AG zoning and no HOA, this move-in-ready property offers four spacious bedrooms, 3.5 bathrooms, an upstairs game room, and walk-in attic storage. Outdoor features include a fully fenced backyard, a separate dog run, and a covered patio for outdoor living. The impressive 30-by-50-foot shop includes a heating and cooling split unit and a washer/dryer hookup, while an additional oversized two-plus-car garage provides even more space. Recent improvements include a new roof, fresh interior paint, new carpeting, and refinished hardwood floors. With its like-new appeal, peaceful country setting, and convenient access to town and everyday amenities, this property offers exceptional flexibility for animals, RV or boat parking, hobbies, or homestead living.
Property Features
Property Type: Residential -
Basement: None
Cooling: 3+ Units
Fireplaces: 1
Garage: 4 car attached
Heating: Electric, Multiple Heating Units
Lot Size: 4.89 Acres
Roof Type: Asphalt, Fiberglass
Stories: 2.0
Taxes: $5,249
Year Built: 2006
Amenities
Attic
Granite Counters
High Ceilings
Pullman Bath
Cable TV
Ceiling Fan(s)
Electric Oven Connection
Electric Range Connection
Programmable Thermostat
Dog Run
Gravel Driveway
Landscaping
Lighting
Rain Gutters
Feature Descriptions
Appliances: Built-In Oven, Dryer, Dishwasher, Electric Water Heater, Disposal, Microwave, Oven, Range, Refrigerator, Stove, Washer
Community Features: Gutter(s)
Door Features: Insulated Doors
Exterior: Brick, Stone, Wood Siding, Wood Frame
Fencing: Cross Fenced, Full, Partial
Fireplace: Glass Doors, Wood Burning
Flooring: Carpet, Concrete, Hardwood, Wood
HOA Y/N: No
Horse Amenities: Horses Allowed
Laundry: Electric Dryer Hookup
Lot: Farm, Ranch
Parcel#: 97328-73-28-13410
Parking: Attached, Garage, Storage, Workshop in Garage
Parking Notes: Attached, Garage, Storage, Workshop in Garage
Patio/Porch: Covered, Patio, Porch
Security: No Safety Shelter, Security System Owned
Sewer: Aerobic Septic
Utilities: Cable Available, Electricity Available, Fiber Optic Available, Phone Available, Water Available
Water: Rural
Window: Vinyl, Insulated Windows
Local Schools
High School: Bixby
Elementary School: Central
School District: Bixby - Sch Dist
Listed By / Shown By
Listed By
Agency Name: Coldwell Banker Select
Shown By
Agency Title: Solid Rock Realtors
Agency Phone: 918-341-7625

Estimate Your Payment
Estimated Payment
$ 2,262.41 per month $1,613.54 Principal & Interest $437.42 Property Tax $211.46 Homeowner's Insurance
16238 S 43rd Street | MLS# 2634391
This home located at 16238 S 43rd Street , Bixby, OK 74008 is currently listed for sale with an asking price of $725,000. This property was built in 2006 and has 4 bedrooms and 3 full and 1 partial baths with 3220 sq. ft. S 43rd Street is located in the Tulsa Co Unplatted subdivision within the Bixby - Sch Dist school district. Search Tulsa Co Unplatted real estate on www.solidrockrealtors.com today.