
BEDS3
BATHS2 full
SQUARE FEET1,638
MLS#60325041
STATUSActive
PROPERTY TYPEResidential - Single Family
SUBDIVISIONCross Creek
Property Description
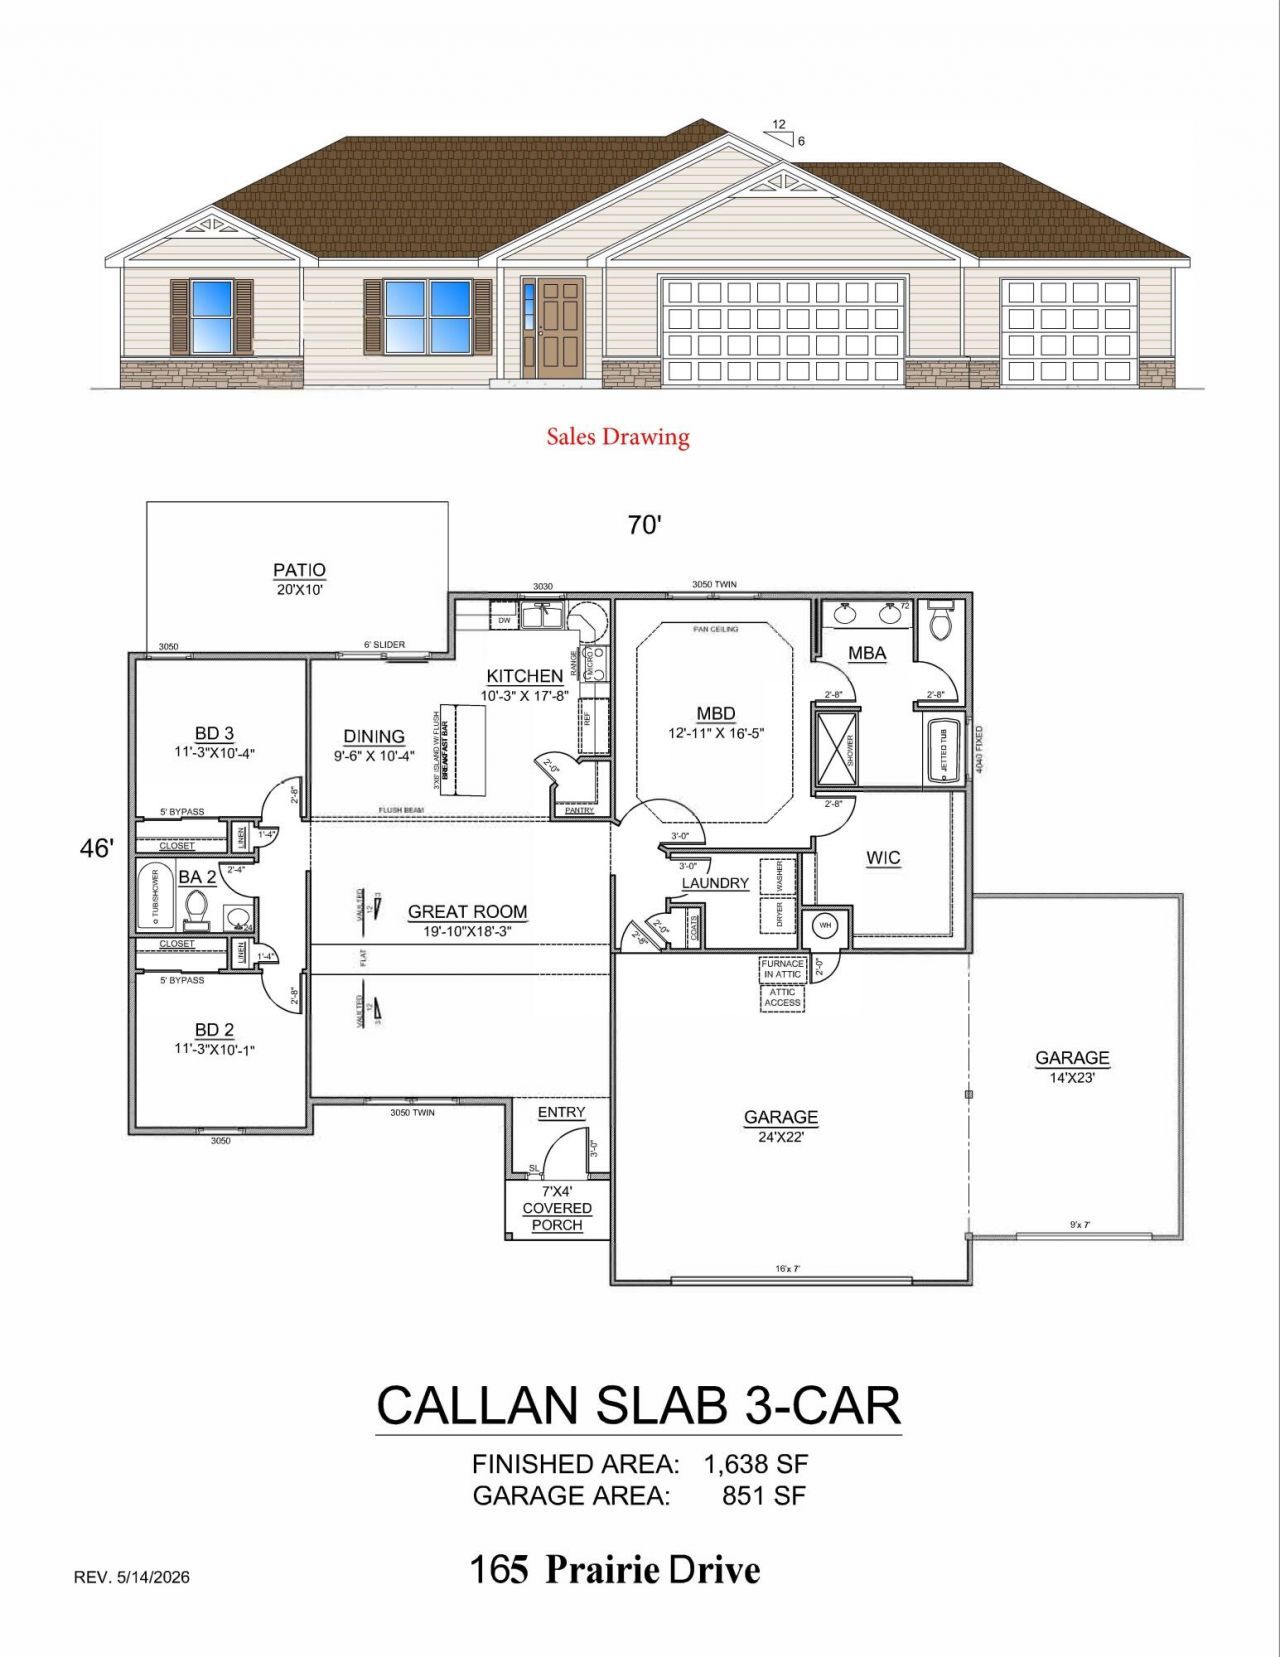
Construction begins June 2026 on this thoughtfully designed new home offering the perfect blend of style, comfort, and convenience. Colors being selected by June 2, 2026. Situated on a desirable flat lot just minutes from Branson Landing, shopping, dining, entertainment, and Lake Taneycomo, this quality-built home features approximately 1,638 square feet of living space with 3 bedrooms, 2 bathrooms, and an oversized 3-car garage. The open-concept floor plan showcases a spacious great room, large kitchen with center island, dining area, and split-bedroom design for added privacy. The owner's suite offers a walk-in closet and private bath, while the covered front porch and rear patio provide excellent outdoor living space. Enjoy the benefits of new construction, modern finishes, energy-efficient design, and the opportunity to own a brand-new home in one of the area's most convenient locations. Estimated completion early Fall 2026.
Property Features
Property Type: Residential - Single Family
Cooling: Central, Heat Pump, Ceiling Fans
Heating: Central, Forced Air, Heat Pump
Home Style: 1 Story, Ranch
Lot Size: 0.30 Acres
Stories: 1.0
Taxes: $117
Year Built: 2026
Amenities
Cultured Marble Counters
Vaulted Ceiling(s)
Walk-In Closet(s)
Internet - Cable
Jetted Tub
W/D Hookup
Walk-In Shower
Carbon Monoxide Detector(s)
Tray Ceiling(s)
Granite Counters
Kitchen Island
Rain Gutters
Feature Descriptions
Appliances: Microwave, Dishwasher, Disposal, Free Standing Stove: Electric
Body of Water: None
Exterior: Wood Frame, Concrete, Cultured Stone, Hard Board Sidi
Fireplace: None
Lot: Landscaping, Cleared, Corner, Level, Paved Frontage
Lot Dimensions: 94.48 X 124.92 IRR
Parcel#: 08-7.0-35-003-004-016.000
Parking: Garage Faces Front, Driveway, Additional Parking
Parking Notes: Garage Faces Front, Driveway, Additional Parking
Patio/Porch: Patio, Covered
Sewer: Public Sewer
Window: Double Pane Windows, Tilt-In
Local Schools
High School: Branson
Middle School: Branson
Elementary School: Branson Cedar Ridge
Listed By / Shown By
Listed By
Agency Name: Step Above Realty LLC
Shown By
Agency Title: Solid Rock Realtors
Agency Phone: 918-341-7625

Estimate Your Payment
Estimated Payment
$ 940.87 per month $823.24 Principal & Interest $9.75 Property Tax $107.89 Homeowner's Insurance
165 Prairie Drive | MLS# 60325041
This single family home located at 165 Prairie Drive , Branson, MO 65616 is currently listed for sale with an asking price of $369,900. This property was built in 2026 and has 3 bedrooms and 2 full baths with 1638 sq. ft. Prairie Drive is located in the Cross Creek subdivision. Search Cross Creek real estate on www.solidrockrealtors.com today.