
BEDS3
BATHS2 full
SQUARE FEET1,301
MLS#2625369
STATUSPending
PROPERTY TYPEResidential - Single Family
SUBDIVISIONWildflower Meadow Phase 2
SCHOOLBristow - Sch Dist
Property Description
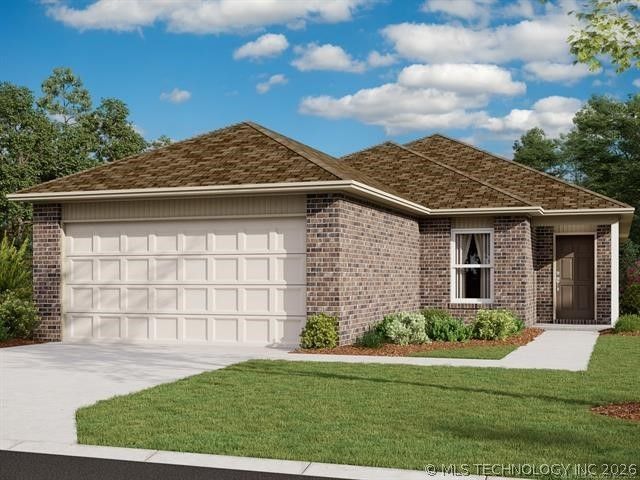
NEW CONSTRUCTION! The Armstrong Plan by Lennar Homes. This popular floor plan checks all the boxes! A charming front porch welcomes you into a spacious living room that flows right into the kitchen and dining nook-perfect for entertaining. The kitchen features a peninsula bar with extra seating and a nicely sized dining area that makes gatherings a breeze. Two bedrooms, a full hall bath, and a laundry room are tucked off the garage entrance for added convenience. The private owner's suite is located at the back of the home and includes a spacious bedroom, large walk-in closet, and a private bath. This layout is a favorite for a reason-come see why! Property backs to tree line! Neighborhood is conveniently located SW of Downtown Bristow off of Hwy 66. Minutes away from Shopping, Dining, Klinger Smith Park and Lake Massena. USDA $0 Down Financing Available (WAC)! HURRY HOME! Estimated completion: August
Property Features
Property Type: Residential - Single Family
Basement: None
Cooling: Central Air
Garage: 2 car attached
Heating: Central, Gas
Lot Size: 0.14 Acres
Roof Type: Asphalt, Fiberglass
Stories: 1.0
Taxes: $100
Year Built: 2026
Amenities
High Ceilings
Laminate Counters
Electric Oven Connection
Gas Range Connection
Programmable Thermostat
Concrete Driveway
Rain Gutters
Feature Descriptions
Appliances: Dishwasher, Disposal, Gas Water Heater, Microwave, Oven, Range, Stove
Association Amenities: None
Community Features: Gutter(s), Sidewalks
Days on Site: 47
Exterior: Brick, Vinyl Siding, Wood Frame
Fencing: None
Flooring: Carpet, Vinyl
HOA Fee: 250/ Annually
HOA Y/N: Yes
Laundry: Washer Hookup, Electric Dryer Hookup
Lot: None
Parking: Attached, Garage
Parking Notes: Attached, Garage
Patio/Porch: Covered, Patio, Porch
Security: No Safety Shelter, Smoke Detector(s)
Sewer: Public Sewer
Utilities: Electricity Available, Natural Gas Available, Water Available
Water: Public
Window: Vinyl
Local Schools
High School: Bristow
Elementary School: Bristow
School District: Bristow - Sch Dist
Listed By / Shown By
Listed By
Agency Name: Ryon & Associates, Inc.
Shown By
Agency Title: Solid Rock Realtors
Agency Phone: 918-341-7625

Estimate Your Payment
Estimated Payment
$ 503.23 per month $437.56 Principal & Interest $8.33 Property Tax $57.34 Homeowner's Insurance
17 Orchid Street | MLS# 2625369
This single family home located at 17 Orchid Street, Bristow, OK 74010 is currently listed for sale with an asking price of $196,605. This property was built in 2026 and has 3 bedrooms and 2 full baths with 1301 sq. ft. Orchid Street is located in the Wildflower Meadow Phase 2 subdivision within the Bristow - Sch Dist school district. Search Wildflower Meadow Phase 2 real estate on www.solidrockrealtors.com today.