
BEDS4
BATHS3 full
SQUARE FEET2,394
MLS#60329506
STATUSActive
PROPERTY TYPEResidential - Single Family
SUBDIVISIONRavenwood
Property Description
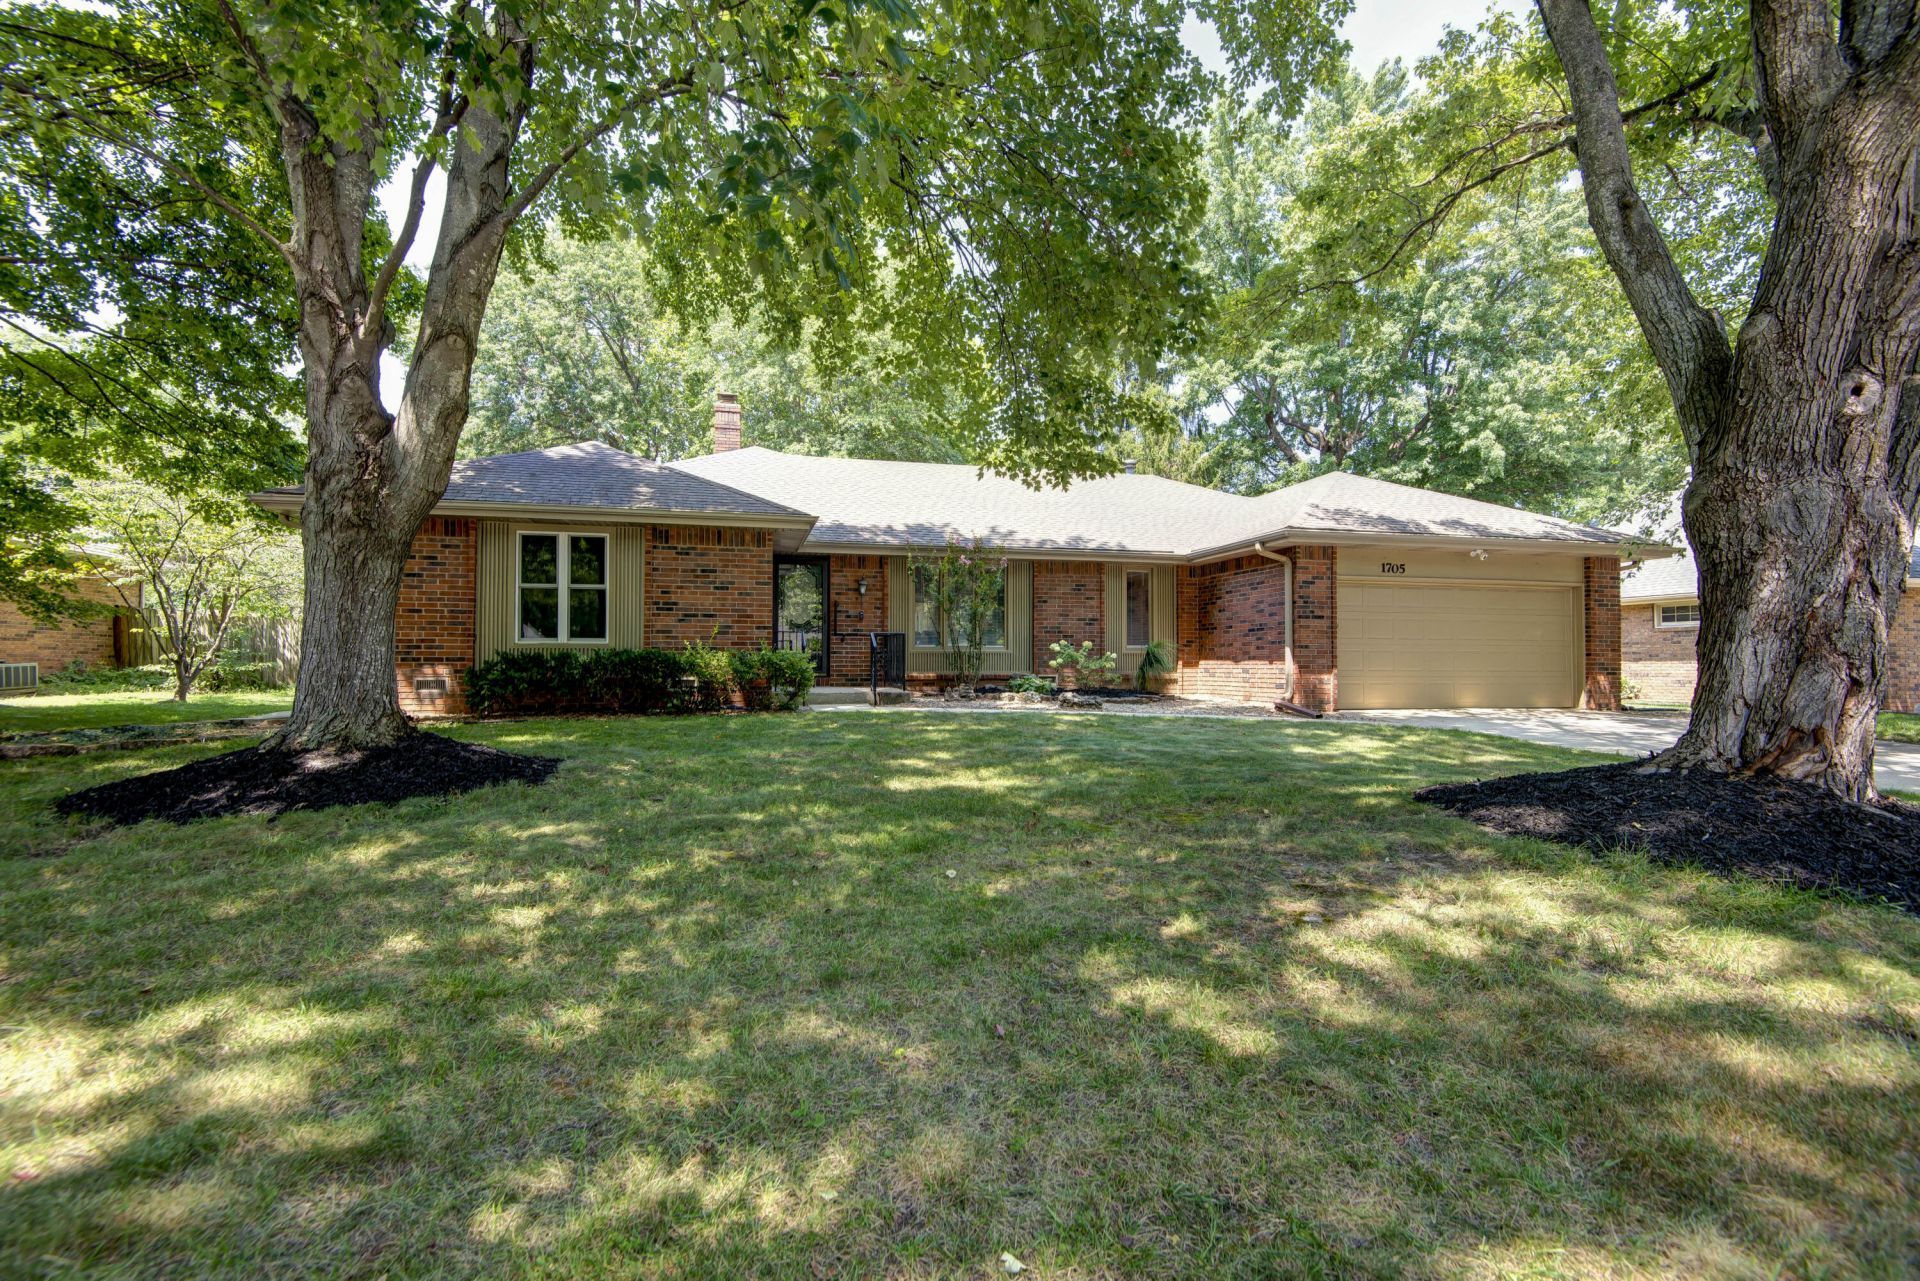
Welcome to this beautifully upgraded and well-maintained home in the Ravenwood neighborhood. This all-brick home features a spacious living area highlighted by a brick fireplace, built-in bookcases, hardwood floors, and abundant natural light. The layout flows seamlessly into the dining room and galley kitchen, perfect for entertaining. One wing of the house includes a newly remodeled three-quarter bathroom, spacious laundry room with plenty of room for storage, and a bedroom featuring stunning floor-to-ceiling bookshelves. On the opposite side, you will find a massive primary suite with a Jack-and-Jill walk-in shower. All windows in the bedrooms, bathrooms, and kitchen were replaced within the last two years. You will find a cozy sunroom, equipped with a mini-split, leading to an oasis-like backyard featuring a private fence. The backyard is ideal for gardening or grilling. This home has been lovingly cared for and offers a unique opportunity for its next owner.
Property Features
Property Type: Residential - Single Family
Cooling: Central, Attic Fan, Ceiling Fans, Mini-Splits
Heating: Fireplace, Forced Air
Home Style: 1 Story, Ranch
Lot Size: 0.31 Acres
Stories: 1.0
Taxes: $2,379
Year Built: 1979
Amenities
Walk-In Closet(s)
Smoke Detector(s)
High Speed Internet
Internet - Fiber Optic
Raised or Tiered Entry
W/D Hookup
Walk-In Shower
Carbon Monoxide Detector(s)
Quartz Counters
Garden
Rain Gutters
Feature Descriptions
Appliances: Wall Oven - Gas, Gas Water Heater, Water Softener Owned, Cooktop-Gas, Refrigerator, Dishwasher, Disposal
Body of Water: None
Exterior: Brick-All
Fencimg: Wood, Privacy, Shared
Fireplace: Brick, Gas, Glass Doors
Lot: Sprinklers In Front, Landscaping, Storm Drain, Level, Sprinklers In Rear, Trees
Lot Dimensions: 96x140
Parcel#: 1918108023
Parking: Private, Paved, Garage Faces Front, Garage Door Opener, Driveway
Parking Notes: Private, Paved, Garage Faces Front, Garage Door Opene
Patio/Porch: Patio
Sewer: Public Sewer
Water: City Water
Window: Blinds, Double Pane Windows, Window Coverings
Local Schools
High School: SGF-Kickapoo
Middle School: SGF-Cherokee
Elementary School: SGF-Disney
Listed By / Shown By
Listed By
Agency Name: Old World Realty, LLC
Shown By
Agency Title: Solid Rock Realtors
Agency Phone: 918-341-7625

Estimate Your Payment
Estimated Payment
$ 1,255.49 per month $934.74 Principal & Interest $198.25 Property Tax $122.50 Homeowner's Insurance
1705 E Vincent Drive | MLS# 60329506
This single family home located at 1705 E Vincent Drive , Springfield, MO 65804 is currently listed for sale with an asking price of $420,000. This property was built in 1979 and has 4 bedrooms and 3 full baths with 2394 sq. ft. E Vincent Drive is located in the Ravenwood subdivision. Search Ravenwood real estate on www.solidrockrealtors.com today.