
BEDS4
BATHS3 full
SQUARE FEET2,831
MLS#2629646
STATUSActive
PROPERTY TYPEResidential - Single Family
SUBDIVISIONPecan Creek
SCHOOLBixby - Sch Dist
Property Description
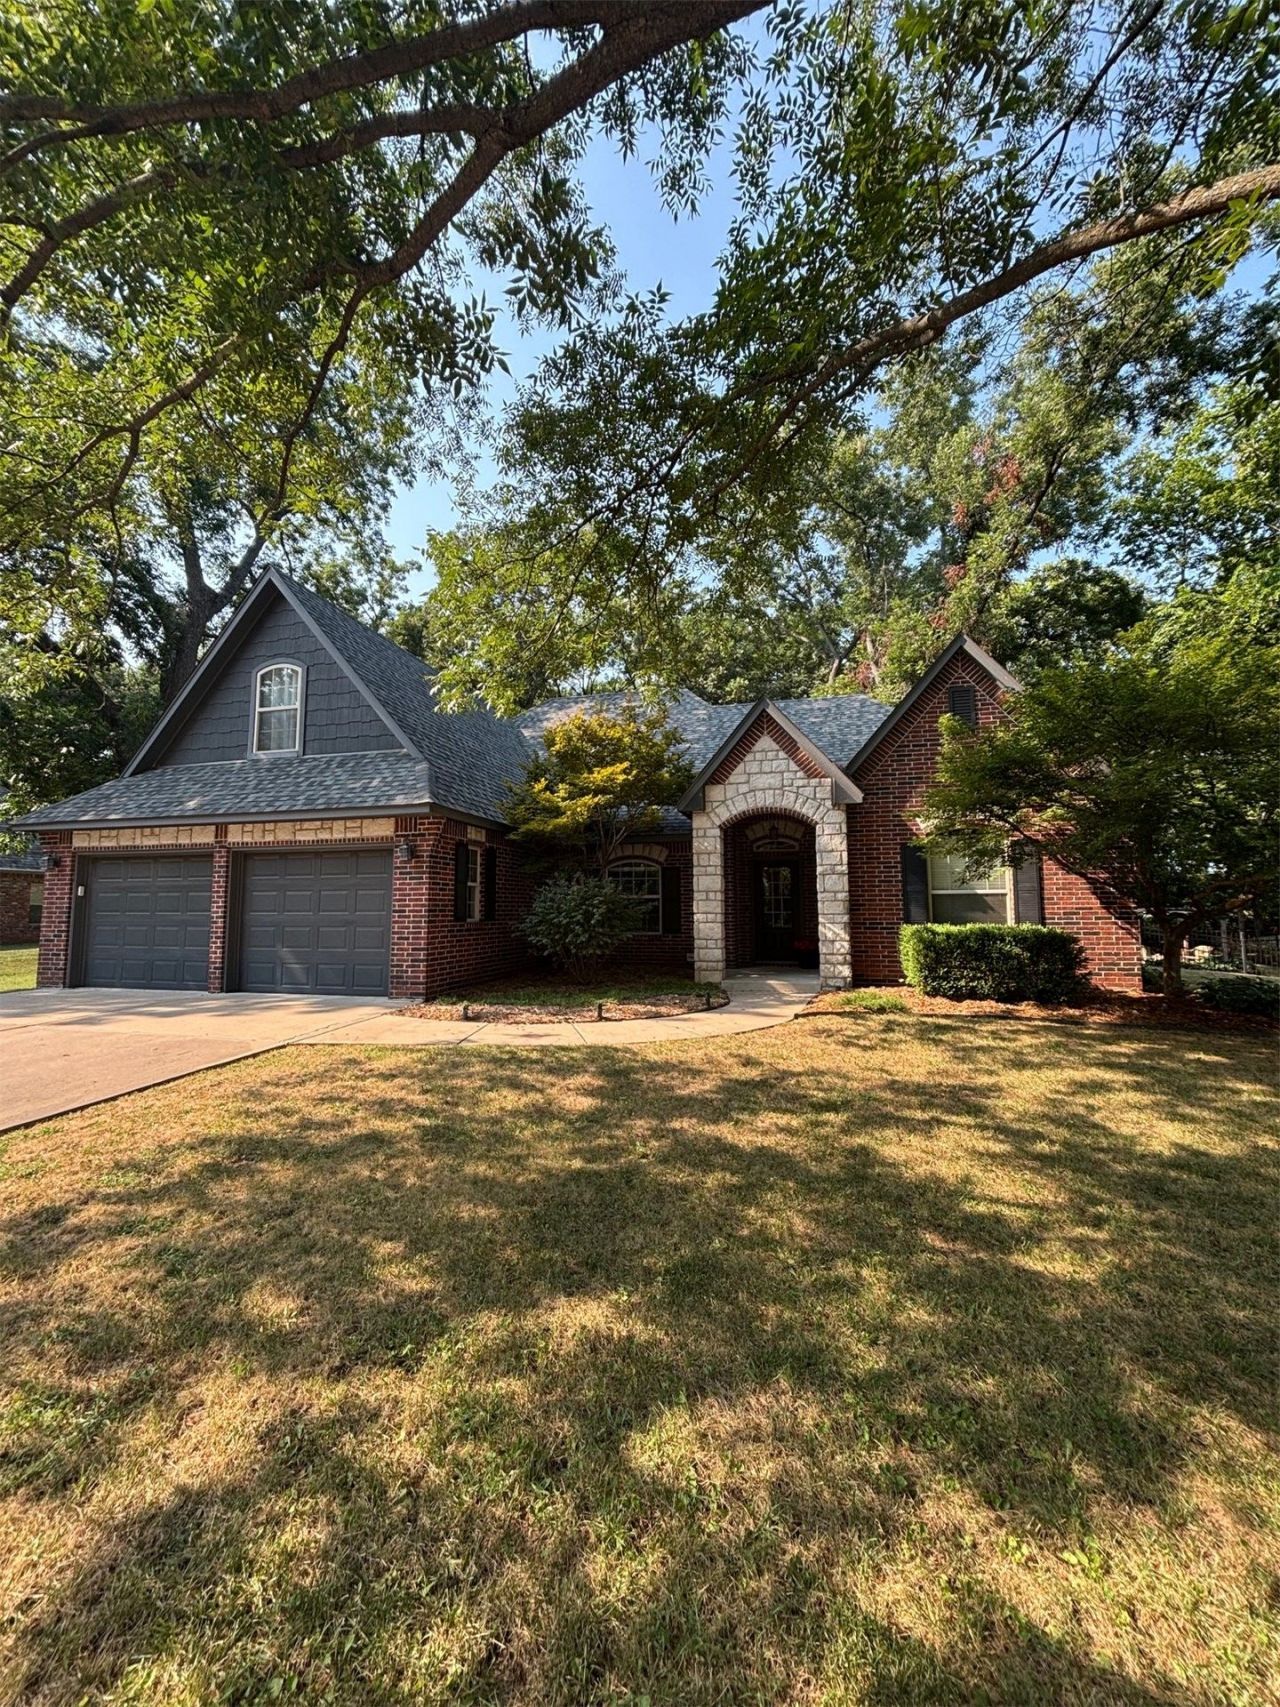
Welcome to 1729 E 136th Pl S, a beautifully situated home in the desirable Pecan Creek neighborhood offering privacy, mature trees, and an exceptional setting on approximately 0.65 acres. This 4-bedroom, 3-bath home features a spacious split-bedroom floor plan with high ceilings, abundant natural light, and multiple living spaces designed for both everyday living and entertaining. A dedicated office with French doors provides the perfect work-from-home space, while the kitchen features granite countertops, generous cabinetry, a pantry, and breakfast bar overlooking the main living area. The inviting living room is anchored by a fireplace and enhanced by vaulted ceilings. Outside, enjoy the peaceful wooded surroundings, mature landscaping, covered patio, sprinkler system, and a unique lot featuring a spring/creek. The full brick and stone exterior, charming covered entry, and side-by-side two-car garage provide excellent curb appeal. Located on a quiet cul-de-sac within the Bixby School District and conveniently positioned near shopping, dining, and major roadways. A rare opportunity to enjoy space, privacy, and an established neighborhood while remaining close to everything Bixby has to offer.
Property Features
Property Type: Residential - Single Family
Cooling: 2 Units
Fireplaces: 1
Garage: 2 car attached
Heating: Gas, Multiple Heating Units
Lot Size: 0.65 Acres
Roof Type: Asphalt, Fiberglass
Stories: 2.0
Taxes: $4,265
Year Built: 2005
Amenities
Attic
Granite Counters
High Ceilings
Ceiling Fan(s)
Gas Range Connection
Sprinkler/Irrigation
Lighting
Rain Gutters
Feature Descriptions
Appliances: Built-In Range, Built-In Oven, Dishwasher, Disposal, Gas Water Heater, Microwave, Oven, Range
Association Amenities: Other
Community Features: Gutter(s)
Door Features: Insulated Doors
Exterior: Brick, Stone, Wood Frame
Fencing: Chain Link
Fireplace: Gas Starter
Flooring: Carpet, Tile
HOA Fee: 600/ Annually
HOA Y/N: Yes
Laundry: Electric Dryer Hookup
Lot: Mature Trees
Parcel#: 60522-73-08-60560
Parking: Attached, Garage
Parking Notes: Attached, Garage
Patio/Porch: Covered, Porch
Pets Allowed: Yes
Security: No Safety Shelter, Security System Owned
Sewer: Public Sewer
Utilities: Electricity Available, Natural Gas Available, Water Available
Water: Public
Window: Vinyl, Insulated Windows
Local Schools
High School: Bixby
Elementary School: Central
School District: Bixby - Sch Dist
Listed By / Shown By
Listed By
Agency Name: Simms Realty LLC
Shown By
Agency Title: Solid Rock Realtors
Agency Phone: 918-341-7625

Estimate Your Payment
Estimated Payment
$ 1,525.93 per month $1,034.89 Principal & Interest $355.42 Property Tax $135.62 Homeowner's Insurance
1729 E 136th Place S | MLS# 2629646
This single family home located at 1729 E 136th Place S, Bixby, OK 74008 is currently listed for sale with an asking price of $464,999. This property was built in 2005 and has 4 bedrooms and 3 full baths with 2831 sq. ft. E 136th Place S is located in the Pecan Creek subdivision within the Bixby - Sch Dist school district. Search Pecan Creek real estate on www.solidrockrealtors.com today.