
BEDS5
BATHS3 full 1 partial
SQUARE FEET3,335
MLS#2628702
STATUSActive
PROPERTY TYPEResidential - Single Family
SUBDIVISIONMagnolia Village
SCHOOLBixby - Sch Dist
Property Description
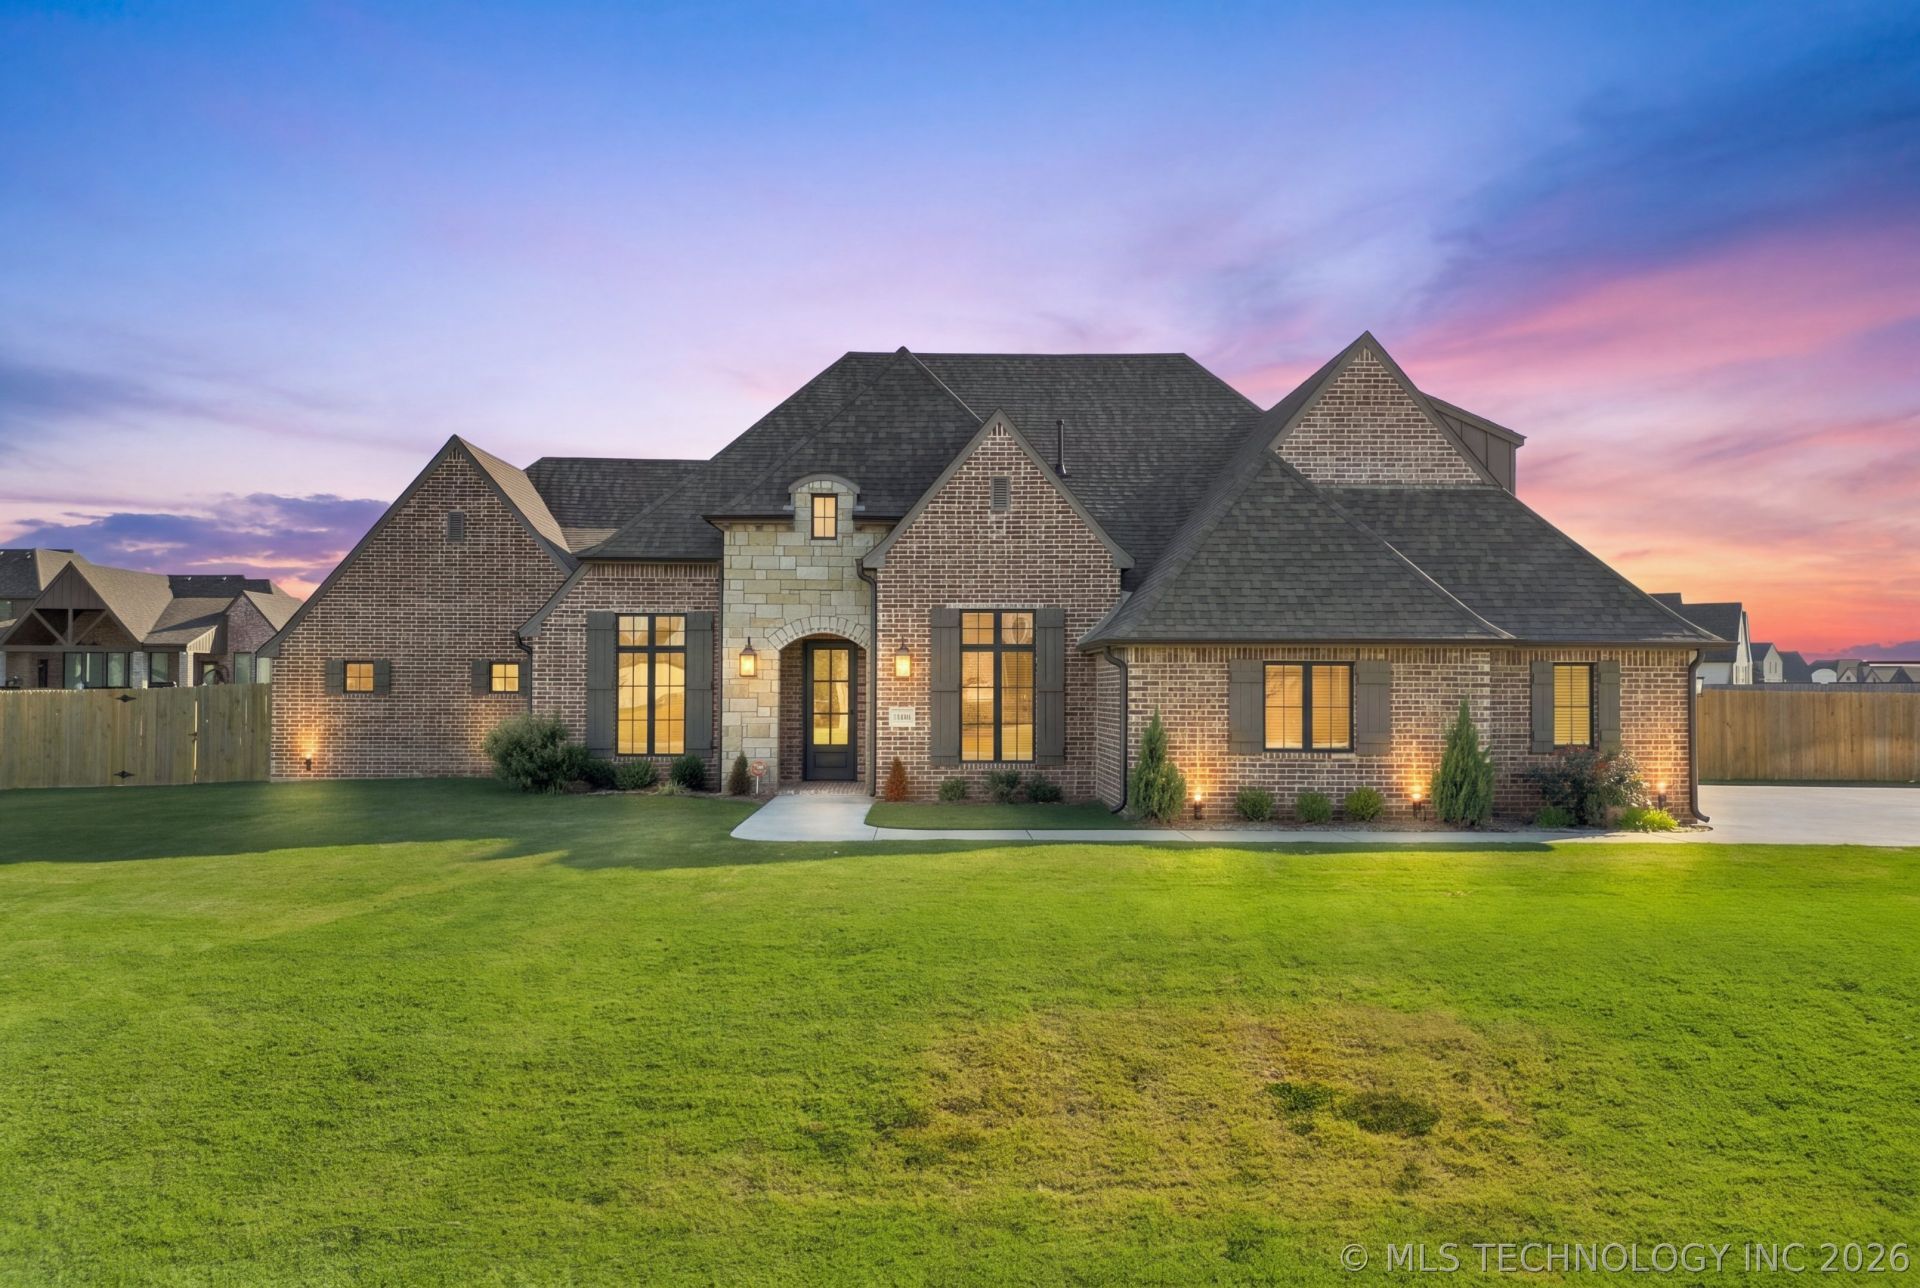
BETTER THAN NEW CONSTRUCTION! This beautiful, 3 yr old home sits on a wide, fully fenced +/- 0.52 acre lot in the neighborhood of Magnolia Village within the Bixby School District. This home is gorgeous from the minute you walk in with stunning hardwood flooring, coffered ceilings in the living room, vaulted ceilings in the master bedroom, and a thoughtful floor plan. The flexible space in this home allows for all of life's situations - 5 bedrooms + Office + 2 Dining Areas. And this home is not short on storage! The exterior is just as impressive with fully fenced yard and a large A-frame patio. Loaded with premium finishes including stone fireplace, spray-foam insulation, 16 SEER AC, 95% efficient furnace. Executive Homes: TRANSITIONAL STYLE - SCHULTZ PLAN: 4/3.5/3, Study; 1 Bed, Full Bath, & Game Room Up. ***Seller offering $5,000 Incentive towards Buyer Closing Costs!*** Special Financing Incentives available on this property from SIRVA Mortgage. Google maps does not map correctly! See map link in listing for accurate directions.
Property Features
Property Type: Residential - Single Family
Basement: None
Cooling: Central Air
Fireplaces: 1
Garage: 3 car attached
Heating: Central, Gas
Lot Size: 0.52 Acres
Roof Type: Asphalt, Fiberglass
Stories: 2.0
Taxes: $7,322
Year Built: 2023
Amenities
Attic
Granite Counters
Pullman Bath
Vaulted Ceiling(s)
Gas Range Connection
Gas Oven Connection
Concrete Driveway
Sprinkler/Irrigation
Landscaping
Rain Gutters
Feature Descriptions
Appliances: Built-In Range, Built-In Oven, Double Oven, Dishwasher, Disposal, Gas Water Heater, Microwave, Oven, Range
Association Amenities: Other
Community Features: Gutter(s)
Days on Site: 2
Door Features: Insulated Doors
Exterior: Brick, Wood Frame
Fencing: Full, Privacy
Fireplace: Gas Log
Flooring: Carpet, Wood
HOA Fee: 750/ Annually
HOA Y/N: Yes
Laundry: Washer Hookup
Lot: None
Parcel#: 55942-73-34-31760
Parking: Attached, Garage, Garage Faces Side
Parking Notes: Attached, Garage, Garage Faces Side
Patio/Porch: Covered, Patio
Security: No Safety Shelter, Smoke Detector(s)
Sewer: Aerobic Septic
Utilities: Electricity Available, Natural Gas Available, Water Available
Water: Rural
Window: Vinyl, Insulated Windows
Local Schools
High School: Bixby
Elementary School: West
School District: Bixby - Sch Dist
Listed By / Shown By
Listed By
Agency Name: Coldwell Banker Select
Shown By
Agency Title: Solid Rock Realtors
Agency Phone: 918-341-7625

Estimate Your Payment
Estimated Payment
$ 2,145.68 per month $1,357.60 Principal & Interest $610.17 Property Tax $177.92 Homeowner's Insurance
17414 S 52nd East Avenue | MLS# 2628702
This single family home located at 17414 S 52nd East Avenue, Bixby, OK 74008 is currently listed for sale with an asking price of $610,000. This property was built in 2023 and has 5 bedrooms and 3 full and 1 partial baths with 3335 sq. ft. S 52nd East Avenue is located in the Magnolia Village subdivision within the Bixby - Sch Dist school district. Search Magnolia Village real estate on www.solidrockrealtors.com today.