
BEDS4
BATHS3 full
SQUARE FEET2,240
MLS#2630878
STATUSActive
PROPERTY TYPEResidential -
SUBDIVISIONSouthtown Estates ext
SCHOOLBixby - Sch Dist
Property Description
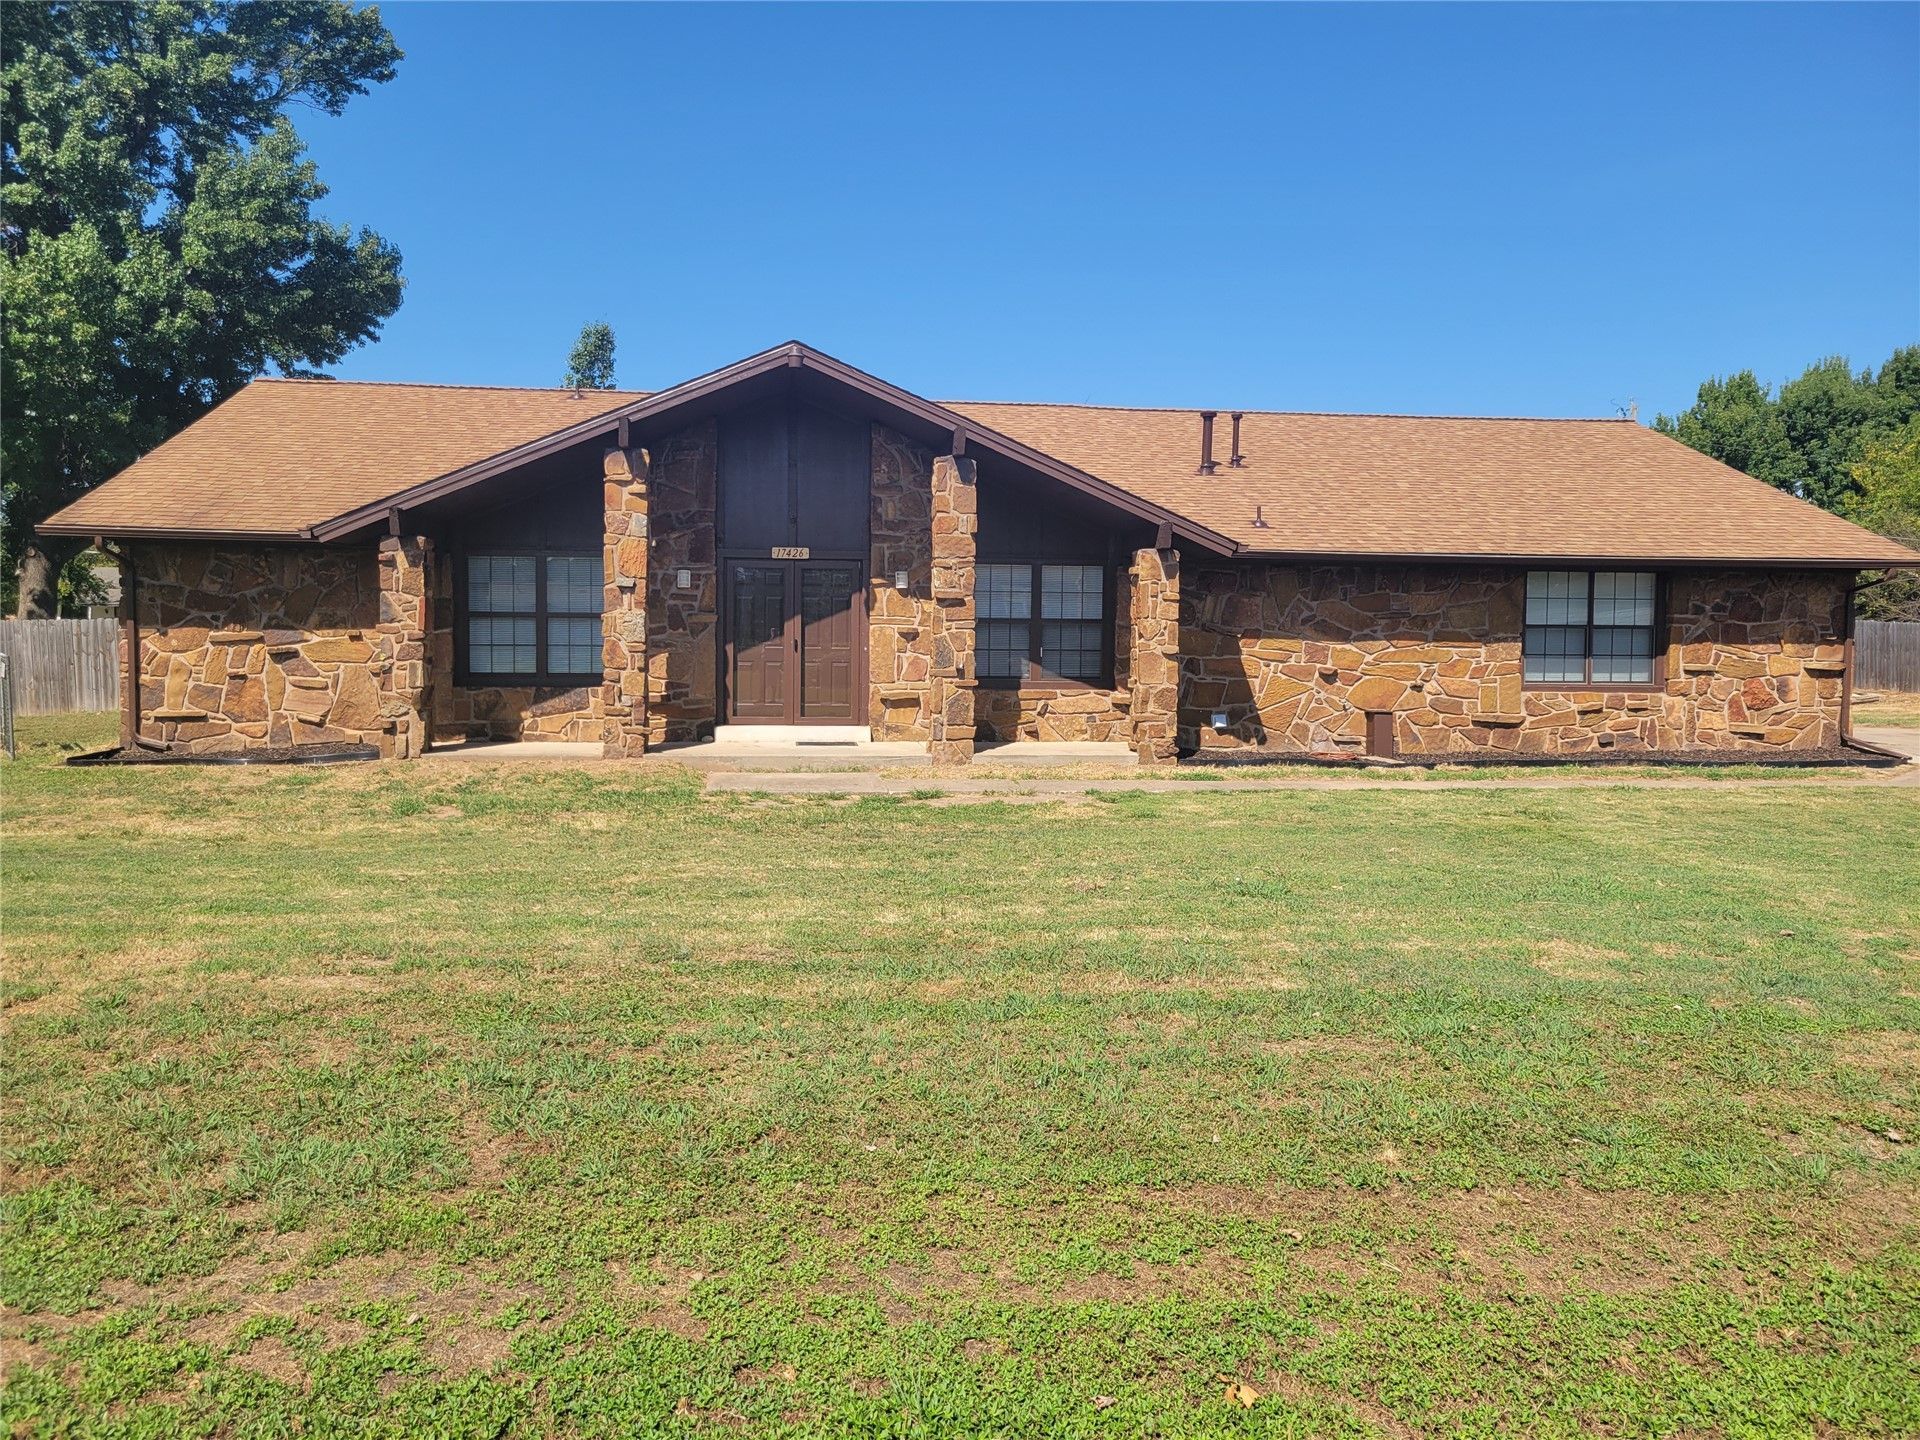
PRICE REDUCTION. MOTIVATED SELLER. Spacious 4 bedroom ranch on 2 lots with Mother-in-Law suite attached. Renovated home, ready for you. This property provides an exceptional amount of space and flexibility inside and out. 2 new HVAC systems installed last year. New flooring and paint throughout. All new switches, outlets, covers, light fixtures, ceiling fans, faucets and more. Storm shelter in the garage. Open space neighborhood, country living feel. Very functional layout. Come and see beauty before it's gone.
Property Features
Property Type: Residential -
Basement: None
Cooling: Central Air,2 Units
Fireplaces: 1
Garage: 2 car attached
Heating: Central, Gas
Home Style: Ranch
Lot Size: 0.32 Acres
Roof Type: Asphalt, Fiberglass
Stories: 1.0
Taxes: $3,204
Year Built: 1979
Amenities
Attic
Butcher Block Counters
Pullman Bath
Ceiling Fan(s)
Gas Range Connection
Gas Oven Connection
Dog Run
Other
Rain Gutters
Feature Descriptions
Appliances: Electric Water Heater, Disposal, Gas Water Heater, Oven, Range, Refrigerator, Stove, Water Heater, Wine Refrigerator
Community Features: Gutter(s)
Days on Site: 48
Door Features: Storm Door(s)
Exterior: Stone Veneer, Wood Siding, Wood Frame
Fencing: Full, Privacy
Fireplace: Gas Starter, Wood Burning
Flooring: Carpet, Vinyl
HOA Y/N: No
Laundry: Washer Hookup, Electric Dryer Hookup
Lot: Mature Trees
Parcel#: 58150-73-36-01700
Parking: Attached, Garage, Shelves, Workshop in Garage
Parking Notes: Attached, Garage, Shelves, Workshop in Garage
Patio/Porch: Patio
Security: Safe Room Interior, Smoke Detector(s)
Sewer: Public Sewer
Utilities: Electricity Available, Natural Gas Available, Water Available
Water: Public
Window: Aluminum Frames
Local Schools
High School: Bixby
Middle School: Central
Elementary School: Central
School District: Bixby - Sch Dist
Listed By / Shown By
Listed By
Agency Name: KMC Real Estate LLC
Shown By
Agency Title: Solid Rock Realtors
Agency Phone: 918-341-7625

Estimate Your Payment
Estimated Payment
$ 1,047.09 per month $689.70 Principal & Interest $267.00 Property Tax $90.39 Homeowner's Insurance
17426 S 91st East East Avenue | MLS# 2630878
This home located at 17426 S 91st East East Avenue, Bixby, OK 74008 is currently listed for sale with an asking price of $309,900. This property was built in 1979 and has 4 bedrooms and 3 full baths with 2240 sq. ft. S 91st East East Avenue is located in the Southtown Estates ext subdivision within the Bixby - Sch Dist school district. Search Southtown Estates Ext real estate on www.solidrockrealtors.com today.