
BEDS3
BATHS2 full 1 partial
SQUARE FEET2,954
MLS#2629663
STATUSActive
PROPERTY TYPEResidential - Single Family
SUBDIVISIONLane Heights
SCHOOLArdmore - Sch Dist
Property Description
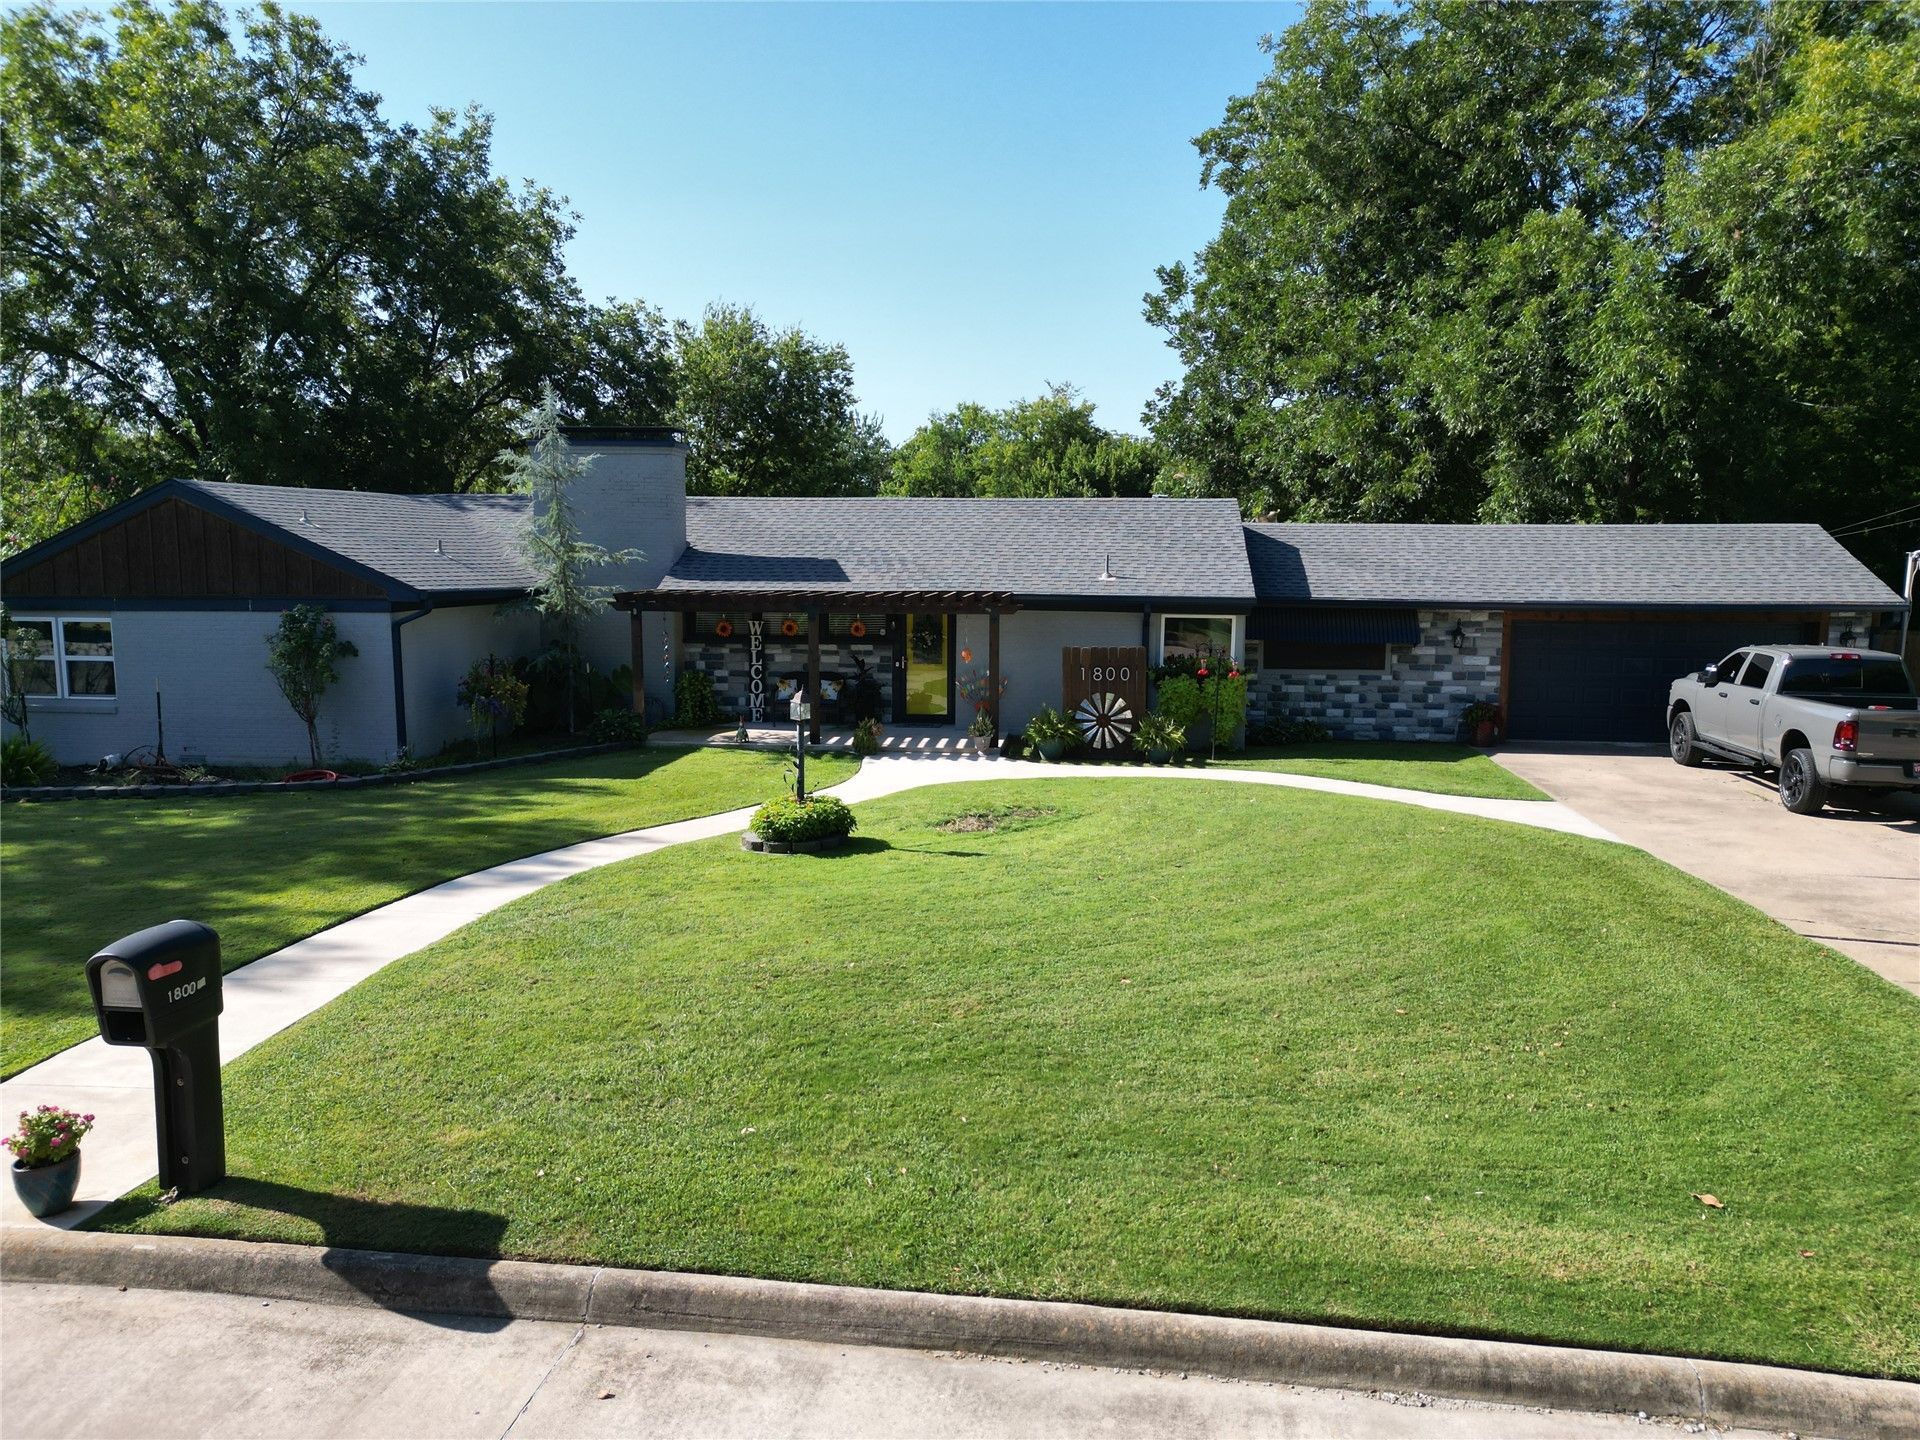
Beautifully renovated Mid-Century home on a large corner lot. Custom wood Pergola and updated stone accents at the entry provide stunning curb appeal. Inside, you will find restored original hardwood floors, and shiplap walls with on trend color choices. Updated Light Fixtures throughout. The Kitchen offers Granite Countertops with tumbled marble Backsplash. Frigidaire Galley Series Appliances, Farmhouse Sink, soft closed Cabinet doors and built-in Spice Racks. Kitchen Island with storage and Pantry. Primary Bedroom has His/Her Closets and en'suite Bathroom with walk in Tile Shower. The enclosed Sunroom overlooks the Privacy Fenced Backyard and Inground Pool. Half Bath conveniently located for pool guests. 2024 Hot Tub remains and Metal Storage Building with electricity. Recent Roof, Gutters, HVAC, Electrical, Pex....the Sellers have done the work for you! All of this offered in a quiet, established SW neighborhood.
Property Features
Property Type: Residential - Single Family
Basement: Crawl Space
Cooling: Central Air
Fireplaces: 1
Garage: 2 car attached
Heating: Central, Gas
Lot Size: 0.44 Acres
Roof Type: Asphalt, Fiberglass
Stories: 1.0
Taxes: $3,061
Year Built: 1955
Amenities
Granite Counters
High Speed Internet
Hot Tub/Spa
Wired for Data
Electric Range Connection
Sprinkler/Irrigation
Rain Gutters
Feature Descriptions
Appliances: Dishwasher, Disposal, Oven, Range, Refrigerator, Stove, Water Heater
Community Features: Gutter(s), Sidewalks
Days on Site: 1
Exterior: Stone, Wood Siding, Wood Frame
Fencing: Privacy
Fireplace: Other
Flooring: Carpet, Tile, Wood
HOA Y/N: No
Laundry: Washer Hookup, Electric Dryer Hookup
Lot: Corner Lot, Mature Trees
Parcel#: 0750-00-002-004-0-001-00
Parking: Attached, Garage
Parking Notes: Attached, Garage
Patio/Porch: Covered, Other, Porch
Pool: Gunite, In Ground
Security: No Safety Shelter, Smoke Detector(s)
Sewer: Public Sewer
Spa: Yes
Spa: Hot Tub
Swimming Pool: Yes
Utilities: Electricity Available, Natural Gas Available, Water Available
Water: Public
Window: Vinyl, Insulated Windows
Local Schools
High School: Ardmore
Elementary School: Lincoln
School District: Ardmore - Sch Dist
Listed By / Shown By
Listed By
Agency Name: Claudia & Carolyn Realty Group
Shown By
Agency Title: Solid Rock Realtors
Agency Phone: 918-341-7625

Estimate Your Payment
Estimated Payment
$ 1,092.06 per month $740.00 Principal & Interest $255.08 Property Tax $96.98 Homeowner's Insurance
1800 6th Avenue Sw | MLS# 2629663
This single family home located at 1800 6th Avenue Sw, Ardmore, OK 73401 is currently listed for sale with an asking price of $332,500. This property was built in 1955 and has 3 bedrooms and 2 full and 1 partial baths with 2954 sq. ft. 6th Avenue Sw is located in the Lane Heights subdivision within the Ardmore - Sch Dist school district. Search Lane Heights real estate on www.solidrockrealtors.com today.