
BEDS3
BATHS1 full
SQUARE FEET1,808
MLS#2639954
STATUSActive
PROPERTY TYPEResidential -
SUBDIVISIONShannon Park IV Wainwright
SCHOOLTulsa - Sch Dist
Property Description
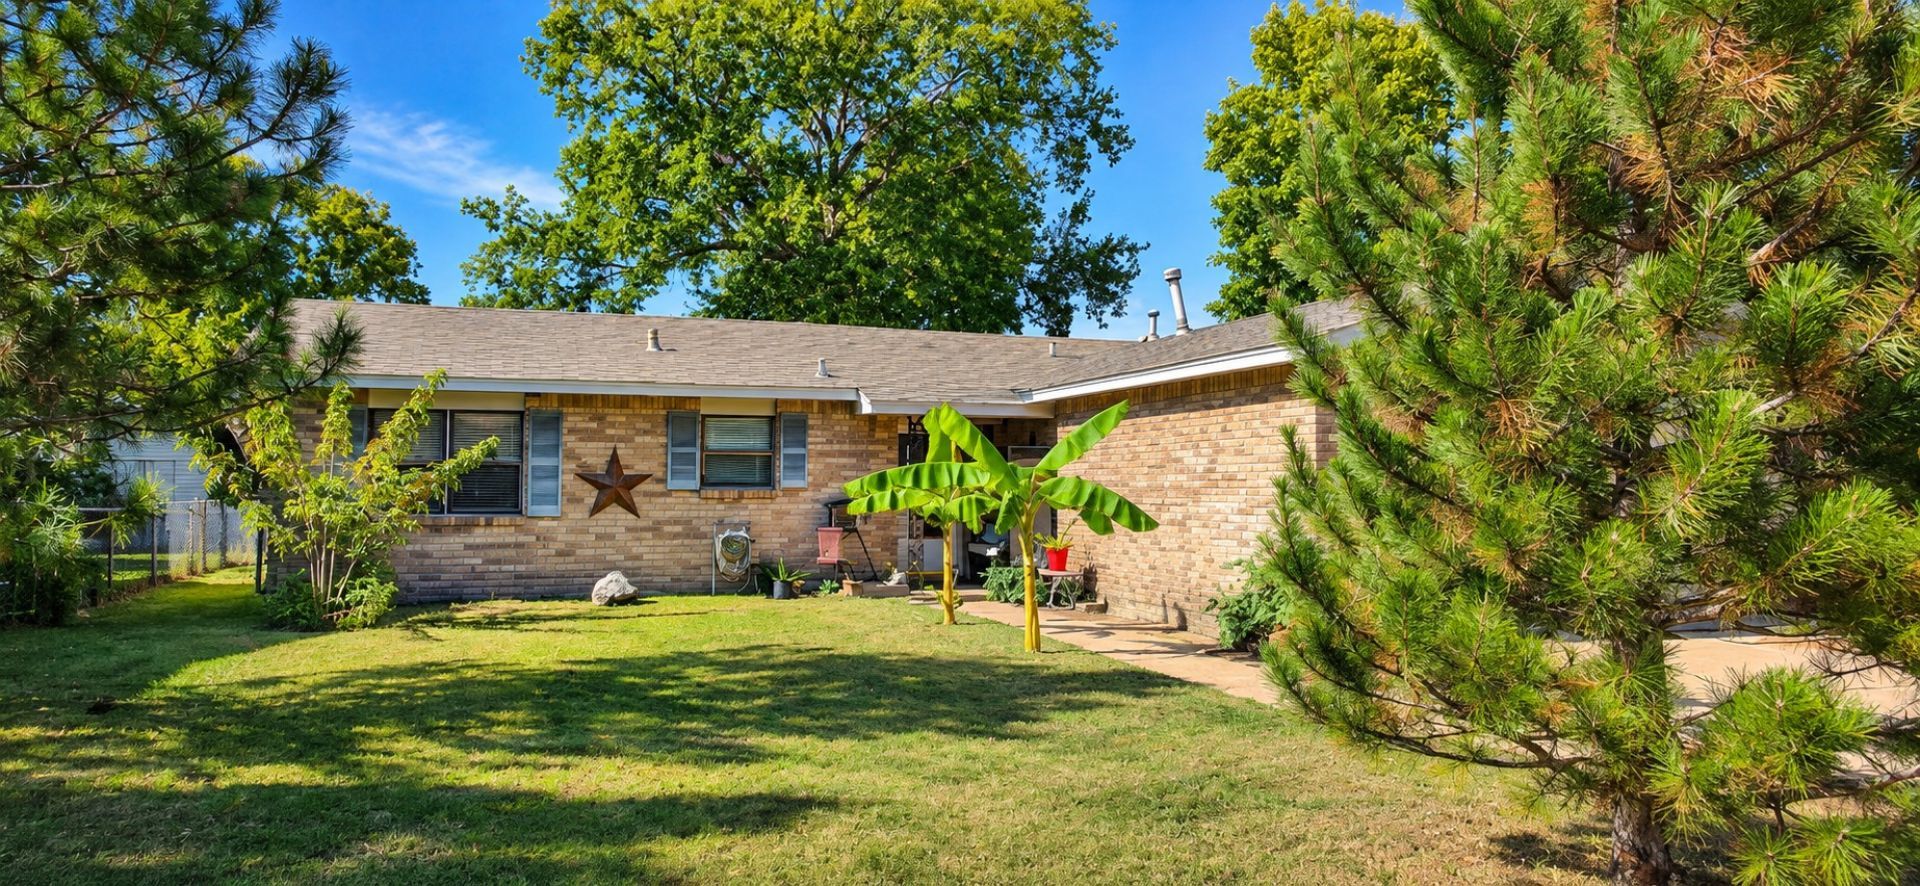
Beautiful well cared for home ready for move-in. Split plan with Living spaces on one side and 3 bedrooms on the other. Open feeling Kitchen with granite counters and 2 windows, making it fresh and welcoming. Lots of cabinet and counter space! Large pass-thru window from Kitchen into Great Room. Roomy dining area. Large Great Room with White ceiling beams and LVP flooring for an attractive wood look while being low maintenance. Wonderful built-in storage space in the hall bath and the bedroom hall, with 6 large cabinet doors and 3 drawers. Nice sized homesite with room but not too much to take care of. Granite counter in hall bath. 3 exterior Ring cameras stay with the home, as well as a Ring doorbell, and Ring security system. Home being sold "as-is" with no known defects. Come tour this home and see it for yourself!
Property Features
Property Type: Residential -
Cooling: Central Air
Garage: 2 car attached
Heating: Central, Gas
Home Style: Ranch
Lot Size: 0.16 Acres
Roof Type: Asphalt, Fiberglass
Stories: 1.0
Taxes: $1,177
Year Built: 1969
Amenities
Granite Counters
Ceiling Fan(s)
Electric Oven Connection
Electric Range Connection
Gas Range Connection
Gas Oven Connection
Fire Pit
Feature Descriptions
Appliances: Dishwasher, Gas Water Heater, Microwave, Oven, Range, Refrigerator
Community Features: Sidewalks
Exclusions: All banana trees, windmill, white deep freeze in Kitchen, stone bird bath
Exterior: Brick, Vinyl Siding, Wood Frame
Fencing: Chain Link, Privacy
Fireplace: Outside
Flooring: Carpet, Concrete, Vinyl
HOA Y/N: No
Laundry: Washer Hookup, Electric Dryer Hookup, Gas Dryer Hookup
Lot: Cul-De-Sac
Parcel#: 45500-94-08-10410
Parking: Attached, Garage, Shelves
Parking Notes: Attached, Garage, Shelves
Patio/Porch: Covered, Patio, Porch
Security: No Safety Shelter, Security System Owned
Sewer: Public Sewer
Utilities: Cable Available, Electricity Available, Natural Gas Available, Water Available
Water: Public
Window: Aluminum Frames
Local Schools
High School: East Central
Middle School: East Central
Elementary School: Cooper
School District: Tulsa - Sch Dist
Listed By / Shown By
Listed By
Agency Name: Pinnacle Realty Group
Shown By
Agency Title: Solid Rock Realtors
Agency Phone: 918-341-7625

Estimate Your Payment
Estimated Payment
$ 651.62 per month $489.40 Principal & Interest $98.08 Property Tax $64.14 Homeowner's Insurance
1808 S 119th East East Place | MLS# 2639954
This home located at 1808 S 119th East East Place, Tulsa, OK 74128 is currently listed for sale with an asking price of $219,900. This property was built in 1969 and has 3 bedrooms and 1 full baths with 1808 sq. ft. S 119th East East Place is located in the Shannon Park IV Wainwright subdivision within the Tulsa - Sch Dist school district. Search Shannon Park IV Wainwright real estate on www.solidrockrealtors.com today.