
BEDS3
BATHS1 full 1 partial
SQUARE FEET1,460
MLS#2632106
STATUSActive
PROPERTY TYPEResidential - Single Family
SUBDIVISIONMeadows
SCHOOLHilldale - Sch Dist
Property Description
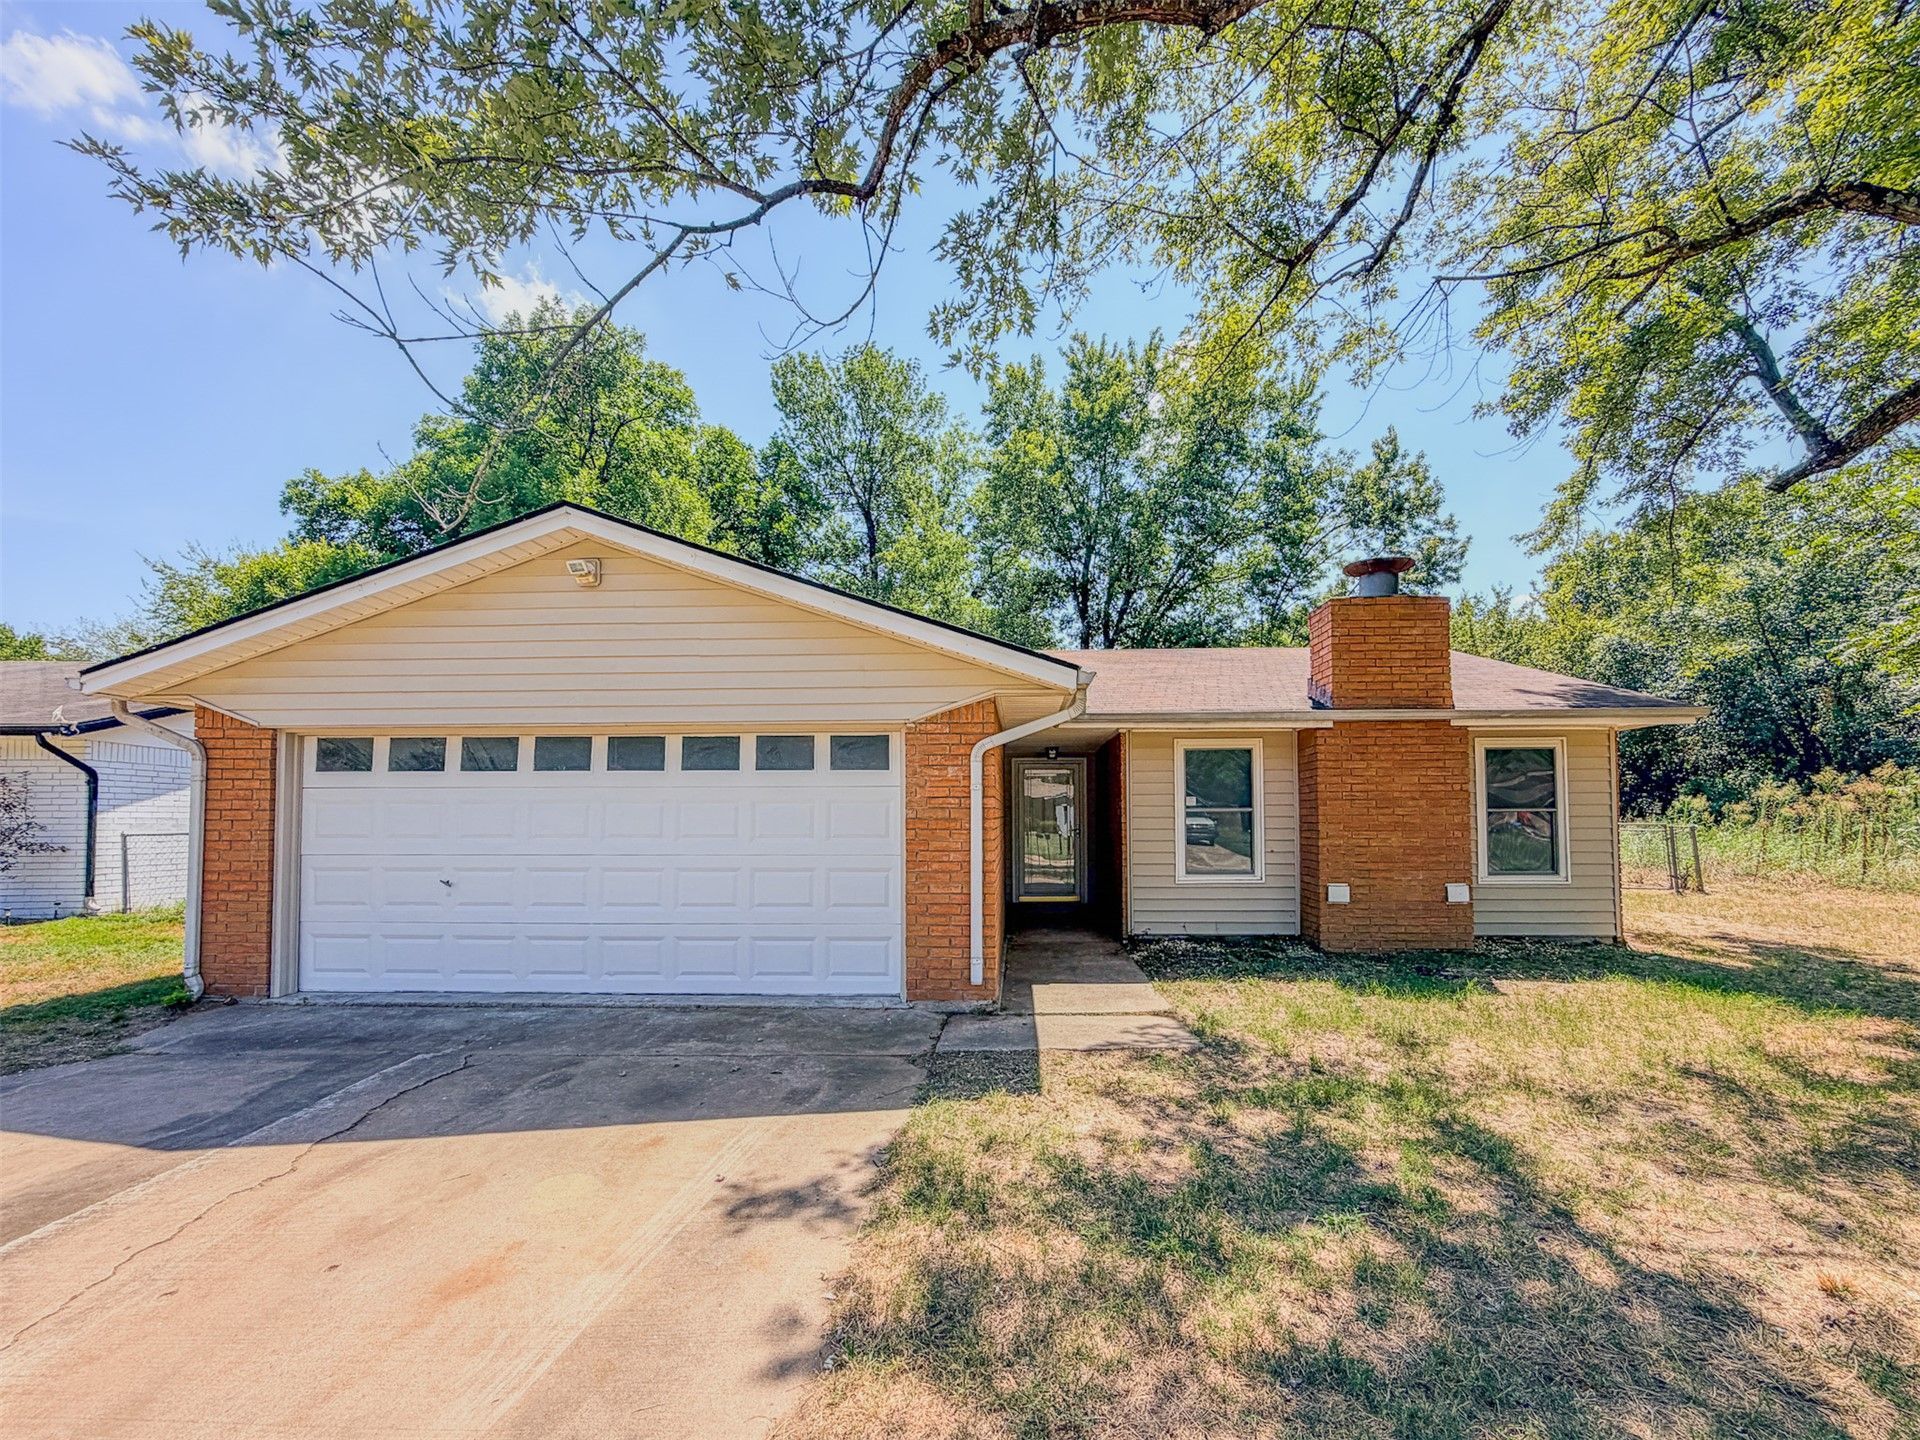
Freshly Remodeled & Move-In Ready! This 3 bedroom, 1.5 bathroom home offers 1,460 SqFt (per CH) of updated living space on a spacious .41 acre lot M/L. Recently remodeled throughout, the home features new kitchen cabinets, granite countertops, vinyl flooring, carpet, interior paint, light fixtures, plumbing fixtures, water heater, and kitchen appliances. Inside, enjoy a spacious living area with a fireplace, a double pantry for additional kitchen storage, washer and dryer hookups, and his-and-her closets in the primary bedroom. Outside, the fully fenced yard offers plenty of room for pets, play, or entertaining, while the covered patio provides a great spot to enjoy the outdoors. A two-car garage adds convenient parking and storage. With extensive updates already completed and plenty of functional space inside and out, this home is ready for its next owner!
Property Features
Property Type: Residential - Single Family
Cooling: Central Air
Fireplaces: 1
Garage: 2 car attached
Heating: Central, Gas
Lot Size: 0.41 Acres
Roof Type: Asphalt, Fiberglass
Stories: 1.0
Taxes: $1,336
Year Built: 1980
Amenities
Granite Counters
Ceiling Fan(s)
Gas Range Connection
Gas Oven Connection
Rain Gutters
Feature Descriptions
Appliances: Convection Oven, Dishwasher, Disposal, Gas Water Heater, Microwave, Oven, Range, Stove
Community Features: Gutter(s)
Exterior: Brick Veneer, Wood Frame
Fencing: Chain Link, Full
Fireplace: Wood Burning
Flooring: Carpet, Tile, Vinyl
HOA Y/N: No
Laundry: Washer Hookup, Electric Dryer Hookup
Lot: Mature Trees
Parcel#: 510015572
Parking: Attached, Garage
Parking Notes: Attached, Garage
Patio/Porch: Covered, Patio, Porch
Security: No Safety Shelter, Smoke Detector(s)
Sewer: Public Sewer
Utilities: Electricity Available, Natural Gas Available, Phone Available, Water Available
Water: Public
Window: Vinyl
Local Schools
High School: Hilldale
Elementary School: Hilldale
School District: Hilldale - Sch Dist
Listed By / Shown By
Listed By
Agency Name: The Shockley Group
Shown By
Agency Title: Solid Rock Realtors
Agency Phone: 918-341-7625

Estimate Your Payment
Estimated Payment
$ 555.62 per month $392.81 Principal & Interest $111.33 Property Tax $51.48 Homeowner's Insurance
1819 Quail Run | MLS# 2632106
This single family home located at 1819 Quail Run , Muskogee, OK 74403 is currently listed for sale with an asking price of $176,500. This property was built in 1980 and has 3 bedrooms and 1 full and 1 partial baths with 1460 sq. ft. Quail Run is located in the Meadows subdivision within the Hilldale - Sch Dist school district. Search Meadows real estate on www.solidrockrealtors.com today.