
BEDS4
BATHS3 full 2 partial
SQUARE FEET5,024
MLS#2630946
STATUSActive
PROPERTY TYPEResidential -
SUBDIVISIONTimberlake
SCHOOLSequoyah - Sch Dist
Property Description
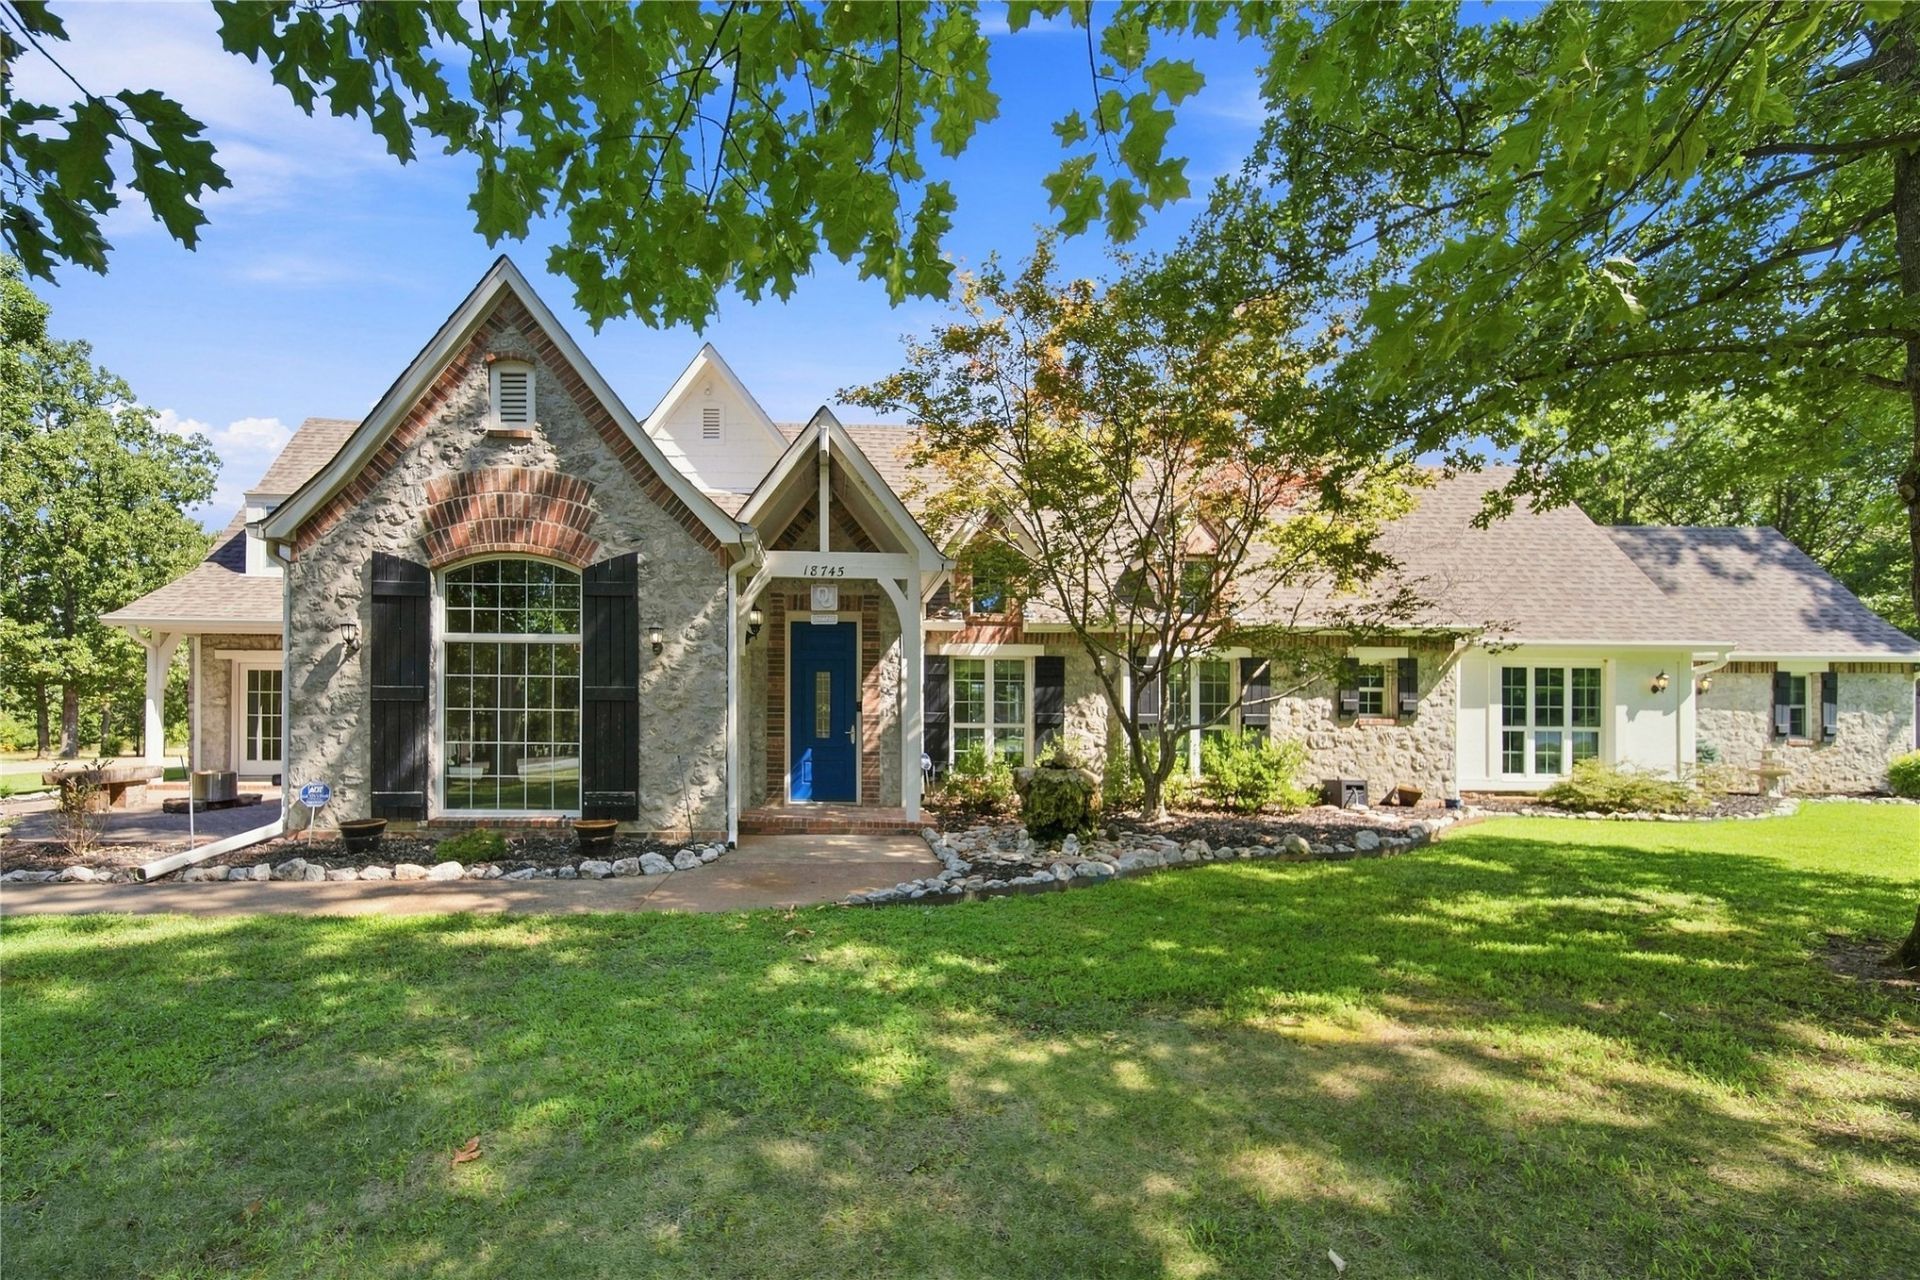
This exceptional property features an immersive home theater, a spacious primary suite with a steam shower, and smart-home technology throughout. Soaring ceilings, beautiful new hard wood flooring, new roof 2023, newer HVAC, new upstairs hot water heater 2023, new tankless hot water heater 2025, Thermo windows and generous living and entertaining spaces create an inviting and elegant atmosphere, while abundant storage and thoughtful upgrades enhance everyday convenience. A highlight of the home enclosed sunroom, which is heated and cooled for year-round enjoyment, providing additional versatile living space. Situated on a beautiful 1.65-acre lot, this property offers high-end finishes, practical design, and unique features not commonly found in typical homes. A truly one-of-a-kind residence that delivers exceptional space, modern amenities, and luxury throughout-this is a must-see property.
Property Features
Property Type: Residential -
Cooling: 3+ Units
Fireplaces: 1
Garage: 3 car attached
Heating: Electric, Multiple Heating Units
Lot Size: 1.65 Acres
Roof Type: Asphalt, Fiberglass
Stories: 2.0
Taxes: $6,711
Year Built: 2000
Amenities
Wet Bar
High Ceilings
High Speed Internet
Quartz Counters
Stone Counters
Sauna
Cable TV
Vaulted Ceiling(s)
Wired for Data
Ceiling Fan(s)
Electric Oven Connection
Electric Range Connection
Programmable Thermostat
Landscaping
Rain Gutters
Feature Descriptions
Appliances: Built-In Oven, Cooktop, Dishwasher, Electric Water Heater, Freezer, Disposal, Ice Maker, Microwave, Oven, Range, Refrigerator, Water Softener, Tankless Water Heater
Association Amenities: None
Community Features: Gutter(s), Sidewalks
Days on Site: 47
Door Features: Insulated Doors
Exclusions: Bar chairs in home theater, speaker covers, home generator.
Exterior: Brick, Stone, Stucco, Wood Frame
Fencing: Chain Link, Partial, Privacy
Fireplace: Blower Fan, Gas Log
Flooring: Carpet, Tile, Wood
HOA Fee: 550/ Annually
HOA Y/N: Yes
Laundry: Washer Hookup, Electric Dryer Hookup
Lot: Mature Trees
Parcel#: 660073583
Parking: Attached, Garage
Parking Notes: Attached, Garage
Patio/Porch: Covered, Patio, Porch
Security: No Safety Shelter, Security System Leased, Smoke Detector(s)
Sewer: Septic Tank
Utilities: Electricity Available, Natural Gas Available, Water Available
Water: Rural
Window: Vinyl, Insulated Windows
Local Schools
High School: Sequoyah
Elementary School: Sequoyah
School District: Sequoyah - Sch Dist
Listed By / Shown By
Listed By
Agency Name: Pembrook Realty Group
Shown By
Agency Title: Solid Rock Realtors
Agency Phone: 918-341-7625

Estimate Your Payment
Estimated Payment
$ 2,822.99 per month $2,001.44 Principal & Interest $559.25 Property Tax $262.29 Homeowner's Insurance
18745 Timberlake Drive | MLS# 2630946
This home located at 18745 Timberlake Drive, Claremore, OK 74017 is currently listed for sale with an asking price of $899,296. This property was built in 2000 and has 4 bedrooms and 3 full and 2 partial baths with 5024 sq. ft. Timberlake Drive is located in the Timberlake subdivision within the Sequoyah - Sch Dist school district. Search Timberlake real estate on www.solidrockrealtors.com today.