
BEDS4
BATHS3 full 1 partial
SQUARE FEET2,297
MLS#135468
STATUSActive
PROPERTY TYPEResidential - Single Family
SUBDIVISIONSwims Urban Dev Wildwood Addition
SCHOOLWill Rogers Elementary
Property Description
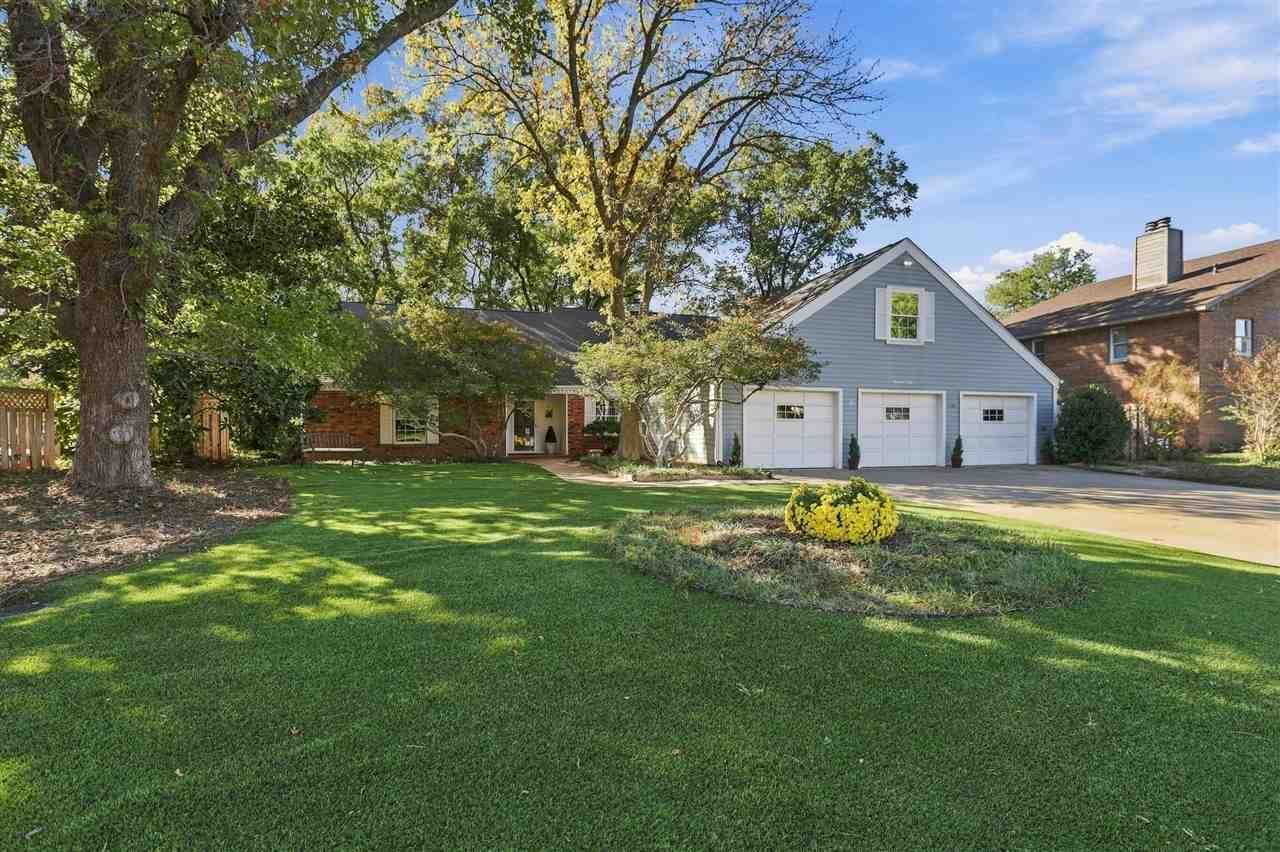
Youve admired this home for years! Now its available. Great street, attractive curb appeal, but you will be wowed when you see the fantastic back yard setting! Custom-built by Charles Frank for his own family in 1978, this home has been well-maintained and improved on since then. There are wonderful features to discover here, like the built-ins in the office and the dining room. On the second level, above the garage, is the 4th bedroom with full bath, or it could easily be a guest room, studio or additional office. This beautiful home was professionally decorated. The enclosed patio room on back porch is irresistible. Three car garage with unbelievable storage on every wall. This popular neighborhood is tucked away in the heart of the Stillwater, just blocks from Boomer lake, and you will love the convenience. Easy access to OSU, Stillwater high school, restaurants, shopping, the gym and more.
Property Features
Property Type: Residential - Single Family
Cooling: Central
Fuel Type: Natural Gas
Garage: 3 car attached
Heating: Forced Air
Lot Size: 100x195x105x230
Roof Type: Composition
Stories: 1.5
Taxes: $2,488
Year Built: 1978
Feature Descriptions
Appliances: Microwave, Range, Hood, Refrigerator, Dishwasher
Bedrooms: 3 on first floor
City Flood Area: No
Dining Room: Bay window
Electric: City
Exterior: Brick Veneer, Wood
Family Room: Large windows
Fencing: Partial
Flood Insurance: No
Gas: Natural
Hoa Fee: None
HOA Y/N: No
Homestead: Yes
Interior/Exterior: Garage Door Opener, Deck, Lawn Sprinkler System, Slab
Kitchen: with island and pantry
Living Room: Wood floors
Lot: Park-like, tall trees
Lot Dimensions: 100x195x105x230
Road Surface: Paved
Sewer: City
Study: near front door
Utility Room: Yes
Water: City
Windows: All
Zoning: Large Lot Single Family Stw
Local Schools
School District: Will Rogers Elementary
Listed By / Shown By
Listed By
Agency Name: Fisher Provence, REALTORS
Agency Phone: 405-743-4440
Shown By
Agency Title: Solid Rock Realtors
Agency Phone: 918-341-7625

Estimate Your Payment
Estimated Payment
$ 1,176.47 per month $856.84 Principal & Interest $207.33 Property Tax $112.29 Homeowner's Insurance
1902 N Wildwood Drive | MLS# 135468
This single family home located at 1902 N Wildwood Drive, Stillwater, OK is currently listed for sale with an asking price of $385,000. This property was built in 1978 and has 4 bedrooms and 3 full and 1 partial baths with 2297 sq. ft. N Wildwood Drive is located in the Swims Urban Dev Wildwood Addition subdivision within the Will Rogers Elementary school district. Search Swims Urban Dev Wildwood Addition real estate on www.solidrockrealtors.com today.