
BEDS3
BATHS1 full 1 partial
SQUARE FEET1,215
MLS#134862
STATUSActive
PROPERTY TYPEResidential - Single Family
SUBDIVISIONEastridge Addit
SCHOOLSkyline Elementary
Property Description
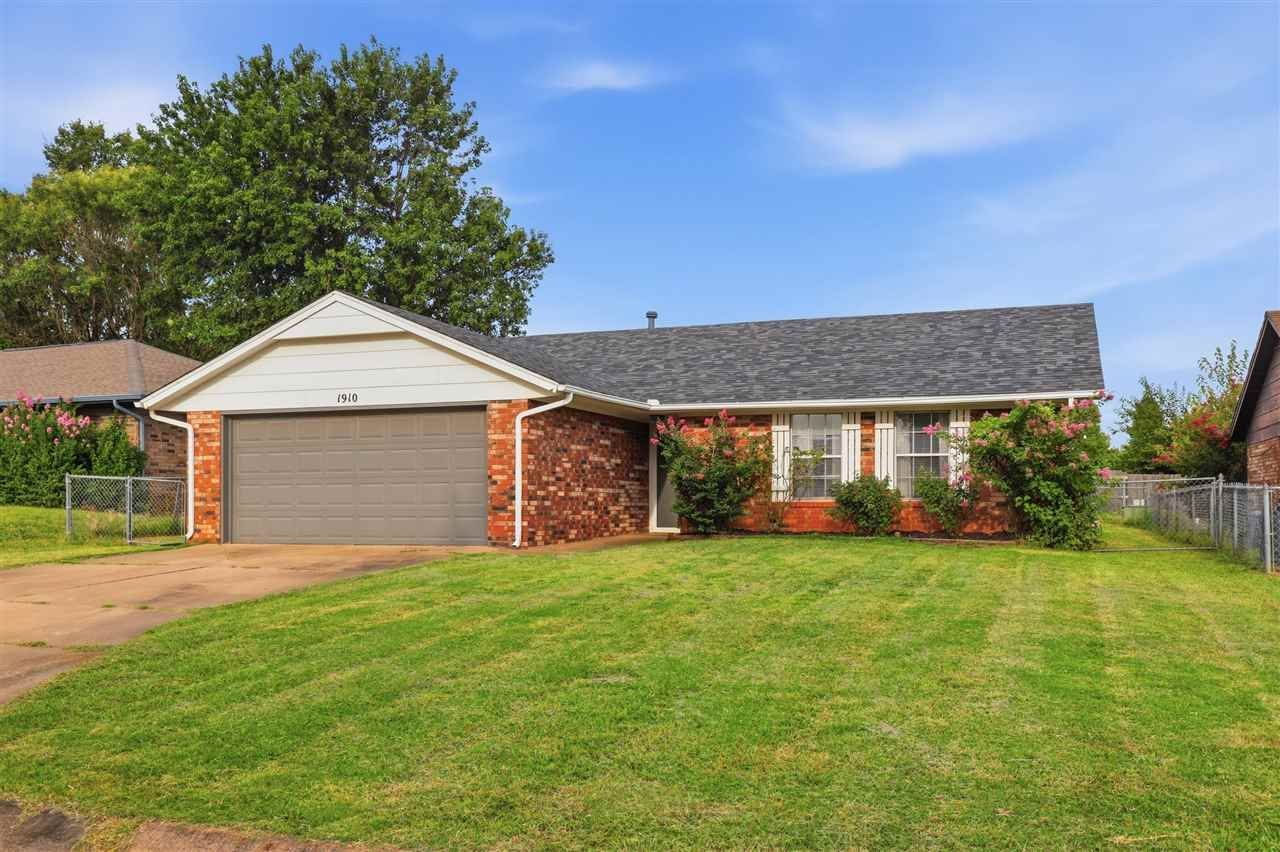
Discover the comfort and convenience of this well-maintained brick home nestled in a quiet established neighborhood. Move in ready and thoughtfully updated, this property offers comfortable living with a practical layout designed for everyday life. Featuring 3 bedrooms, 1.5 baths and a two-car garage, theres plenty of space for family and guests. Luxury vinyl plank flooring flows throughout the home offering easy maintenance and lasting appeal. Recent updates completed in 2024 include a new roof, new kitchen range, new dishwasher, and fresh interior paint, making his home truly move-in ready. Step outside to the fenced backyard, a blank canvas ready for your personal touch-whether you envision a garden, a play area or outdoor entertaining space. Conveniently located near Skyline elementary, Stillwater Junior High, shopping, restaurants, and just a short drive to OSU, this home is an excellent opportunity for first time buyers, those looking to downsize, or investors. Schedule your showing today!
Property Features
Property Type: Residential - Single Family
Cooling: Central
Fuel Type: Natural Gas
Garage: 2 car attached
Heating: Forced Air
Lot Size: 0.14 Acres
Roof Type: Composition
Stories: 1.0
Taxes: $2,041
Year Built: 1981
Feature Descriptions
Appliances: Range, Dishwasher, Garbage Disposal
Bedrooms: 3
City Flood Area: No
Electric: City
Exterior: Brick Veneer, Wood
Family Room: w/access to patio
Fencing: Back, Metal
Flood Insurance: No
Gas: Natural
Interior/Exterior: Garage Door Opener, Patio, Slab
Kitchen: w/eat in area
Lot Dimensions: 60x100
Road Surface: Paved
Sewer: City
Utility Room: w/storage
Water: City
Windows: Partial
Zoning: Small Lot Single Family Stw
Local Schools
School District: Skyline Elementary
Listed By / Shown By
Listed By
Agency Name: Fisher Provence, REALTORS
Agency Phone: 405-743-4440
Shown By
Agency Title: Solid Rock Realtors
Agency Phone: 918-341-7625

Estimate Your Payment
Estimated Payment
$ 686.12 per month $456.24 Principal & Interest $170.08 Property Tax $59.79 Homeowner's Insurance
1910 N Briarwood | MLS# 134862
This single family home located at 1910 N Briarwood, Stillwater, OK 74075 is currently listed for sale with an asking price of $205,000. This property was built in 1981 and has 3 bedrooms and 1 full and 1 partial baths with 1215 sq. ft. N Briarwood is located in the Eastridge Addit subdivision within the Skyline Elementary school district. Search Eastridge Addit real estate on www.solidrockrealtors.com today.