
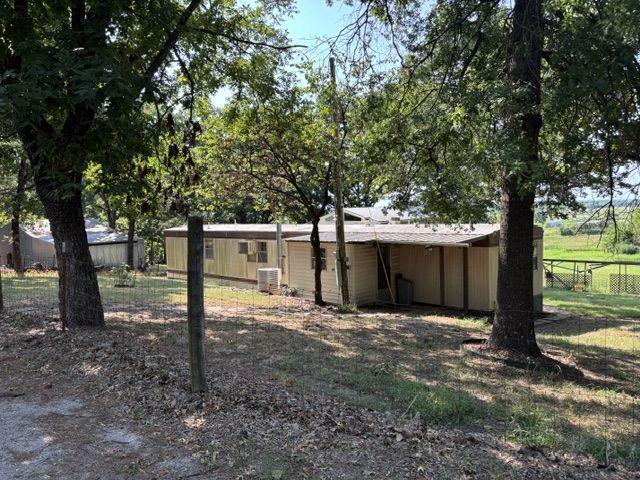
BEDS3
BATHS2 full
SQUARE FEET910
MLS#2629588
STATUSActive
PROPERTY TYPEResidential - Manufactured Home
SUBDIVISIONOkmulgee Co Unplatted
SCHOOLTwin Hills - Sch Dist
Property Description
HOMESTEAD PLACE, Enjoy country living on approximately 10 acres m/l with everything you need for a self-sufficient homestead! This 3-bedroom, 2-bathroom home features a large 1.5-story addition with beautiful views of the acreage and pond, plus a storm room with plenty of space for storage and canned goods. The property is fenced and cross-fenced and includes a 1-car garage with carport, 3-car workshop, tractor shed, dog kennel, raised garden beds, fig trees, and a dedicated butcher shop. With abundant storage, workspace, and room for livestock or gardening, this property is ready for its next owner.( appraiser put no value in buildings).. selling in "AS IS CONDITION" An additional approximately 5 acres is also available for purchase
Property Features
Property Type: Residential - Manufactured Home
Basement: Partial
Cooling: 3+ Units, Window Unit(s)
Fireplaces: 1
Garage: 5
Heating: Propane, Other
Home Style: Mobile Home
Lot Size: 10.00 Acres
Roof Type: Metal
Stories: 1.0
Taxes: $314
Year Built: 1974
Amenities
Laminate Counters
None
Dog Run
Gravel Driveway
Feature Descriptions
Appliances: Electric Water Heater, Other
Exterior: Aluminum Siding
Fencing: Cross Fenced, Wire
Fireplace: Wood Burning Stove
Flooring: Carpet, Other, Vinyl
HOA Y/N: No
Horse Amenities: Horses Allowed
Laundry: Washer Hookup, Electric Dryer Hookup
Lot: Additional Land Available, Farm, Mature Trees, Pond on Lot, Ranch, Sloped
Parcel#: 0000-20-15N-14E-A-030-00
Parking: Carport, Detached, Garage, Garage Faces Rear, Garage Faces Side, Shelves, Storage, Workshop in Garage
Parking Notes: Carport, Detached, Garage, Garage Faces Rear, Garage F
Patio/Porch: Enclosed, Patio, Porch
Security: Safe Room Interior
Sewer: Septic Tank
Topography: Sloping
Utilities: Electricity Available, Propane, Phone Available, Water Available
Water: Rural
Window: Aluminum Frames
Local Schools
High School: Preston
Elementary School: Twins Hills
School District: Twin Hills - Sch Dist
Listed By / Shown By
Listed By
Agency Name: Coldwell Banker Select
Shown By
Agency Title: Solid Rock Realtors
Agency Phone: 918-341-7625

Estimate Your Payment
Estimated Payment
$ 391.17 per month $322.71 Principal & Interest $26.17 Property Tax $42.29 Homeowner's Insurance
19844 Happy Camp Road | MLS# 2629588
This home located at 19844 Happy Camp Road , Okmulgee, OK 74447 is currently listed for sale with an asking price of $145,000. This property was built in 1974 and has 3 bedrooms and 2 full baths with 910 sq. ft. Happy Camp Road is located in the Okmulgee Co Unplatted subdivision within the Twin Hills - Sch Dist school district. Search Okmulgee Co Unplatted real estate on www.solidrockrealtors.com today.