
BEDS3
BATHS2 full
SQUARE FEET1,560
MLS#2624287
STATUSActive
PROPERTY TYPEResidential - Manufactured Home
SUBDIVISIONMonkey Island Resort Homes Phase II
SCHOOLAfton - Sch Dist
Property Description
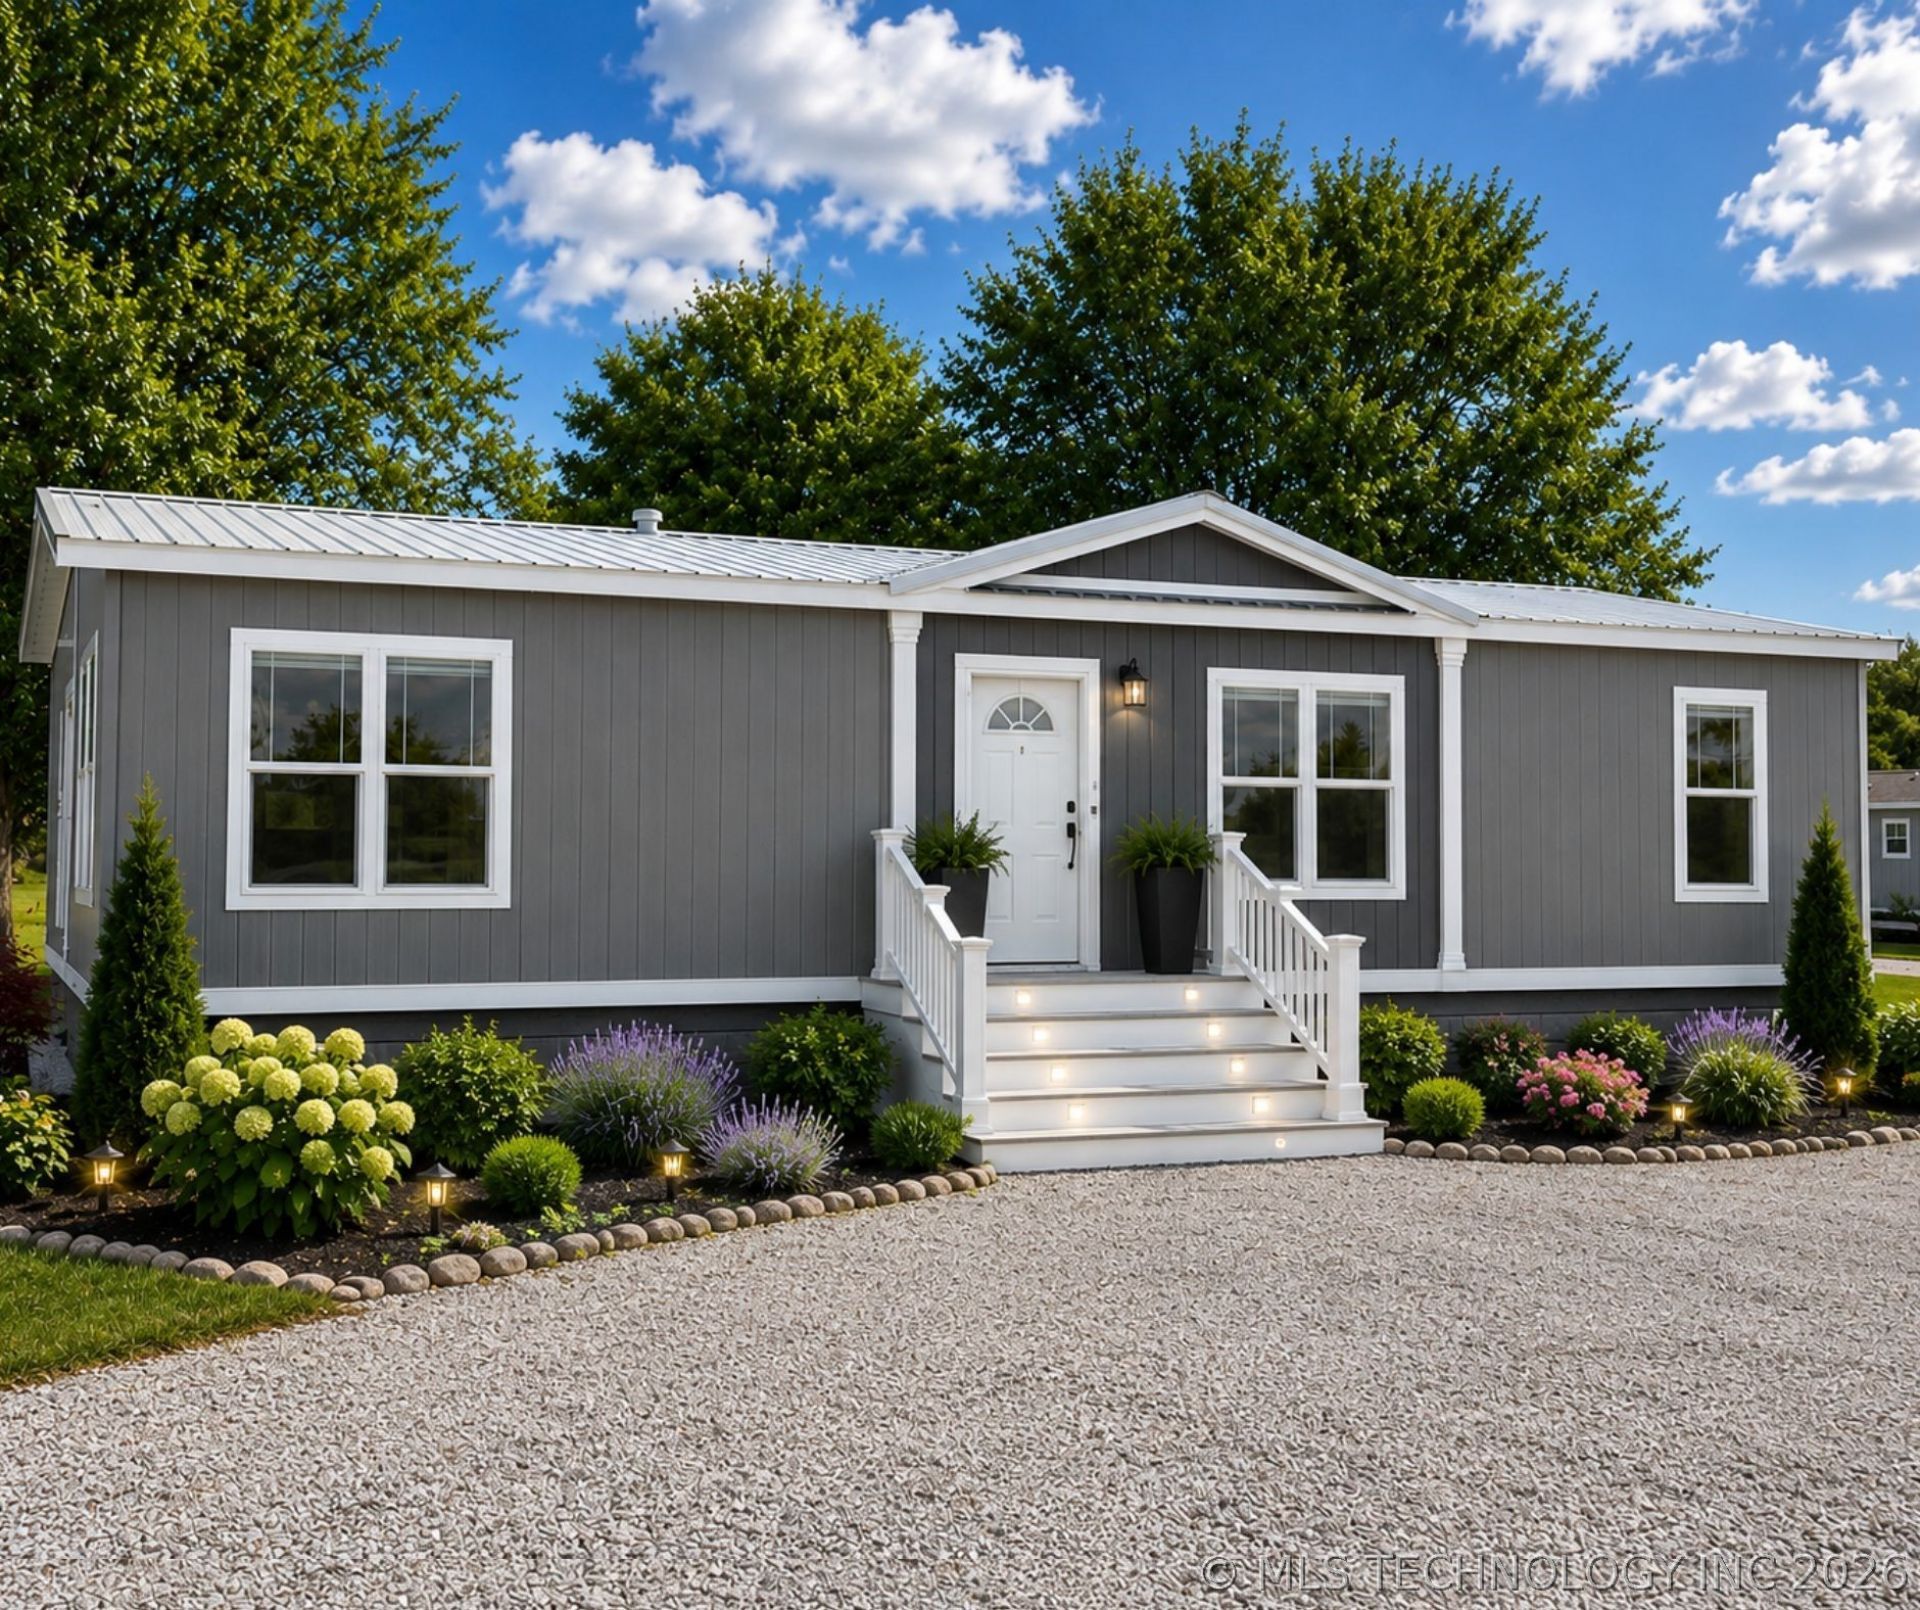
Fiesta Floor Plan Discover a rare opportunity to own in one of Monkey Island's newest developments! Ideally located right across from Quarterdeck and Terra Miranda, and just at the end of the golf cart path, this exciting new subdivision will feature 26 homesites with quality New Vision manufactured homes designed for easy lake living - with select lots offering beautiful lake views. Choose your lot, choose your floor plan, and let us handle the rest! Buyers will have options for thoughtfully designed 2 to 4-bedroom homes complete with porches, garages, and full utility connections. Whether you're looking for a full-time residence, a lock-and-leave weekend retreat, or an income-producing investment property for Airbnb or VRBO, this community offers exceptional flexibility and value. Road construction is underway and the plat has already been filed - making now the perfect time to secure your preferred lot before they're gone. With a price point that will truly surprise you, this is one of the most exciting new opportunities on Monkey Island. Don't miss your chance to be part of this growing lake community!
Property Features
Property Type: Residential - Manufactured Home
Basement: None
Cooling: Central Air
Heating: Central, Electric
Lot Size: 0.17 Acres
Roof Type: Metal
Stories: 1.0
Taxes: $1
Year Built: 2026
Amenities
Granite Counters
High Speed Internet
Cable TV
Ceiling Fan(s)
Electric Oven Connection
Electric Range Connection
Feature Descriptions
Accessibility: Other
Appliances: Dishwasher, Electric Water Heater, Disposal, Oven, Range
Association Amenities: Clubhouse, Pool
Building Features: Handicap Access
Community Features: Sidewalks
Days on Site: 1
Exterior: HardiPlank Type, Manufactured
Fencing: None
Flooring: Carpet, Other, Vinyl
HOA Fee: 125/ Monthly
HOA Y/N: Yes
Laundry: Washer Hookup, Electric Dryer Hookup
Lot: None
Patio/Porch: Deck, Patio, Porch
Security: No Safety Shelter
Sewer: Rural
Utilities: Cable Available, Electricity Available, Fiber Optic Available, Phone Available, Water Available
Water: Rural
Window: Vinyl
Local Schools
High School: Afton
Elementary School: Afton
School District: Afton - Sch Dist
Listed By / Shown By
Listed By
Agency Name: McGraw, REALTORS
Shown By
Agency Title: Solid Rock Realtors
Agency Phone: 918-341-7625

Estimate Your Payment
Estimated Payment
$ 755.25 per month $667.67 Principal & Interest $0.08 Property Tax $87.50 Homeowner's Insurance
200 Springwater Lane | MLS# 2624287
This home located at 200 Springwater Lane , Monkey Island, OK 74331 is currently listed for sale with an asking price of $300,000. This property was built in 2026 and has 3 bedrooms and 2 full baths with 1560 sq. ft. Springwater Lane is located in the Monkey Island Resort Homes Phase II subdivision within the Afton - Sch Dist school district. Search Monkey Island Resort Homes Phase II real estate on www.solidrockrealtors.com today.