
BEDS3
BATHS2 full
SQUARE FEET2,136
MLS#2636594
STATUSActive
PROPERTY TYPEResidential -
SUBDIVISIONProvidence Hills
SCHOOLBixby - Sch Dist
Property Description
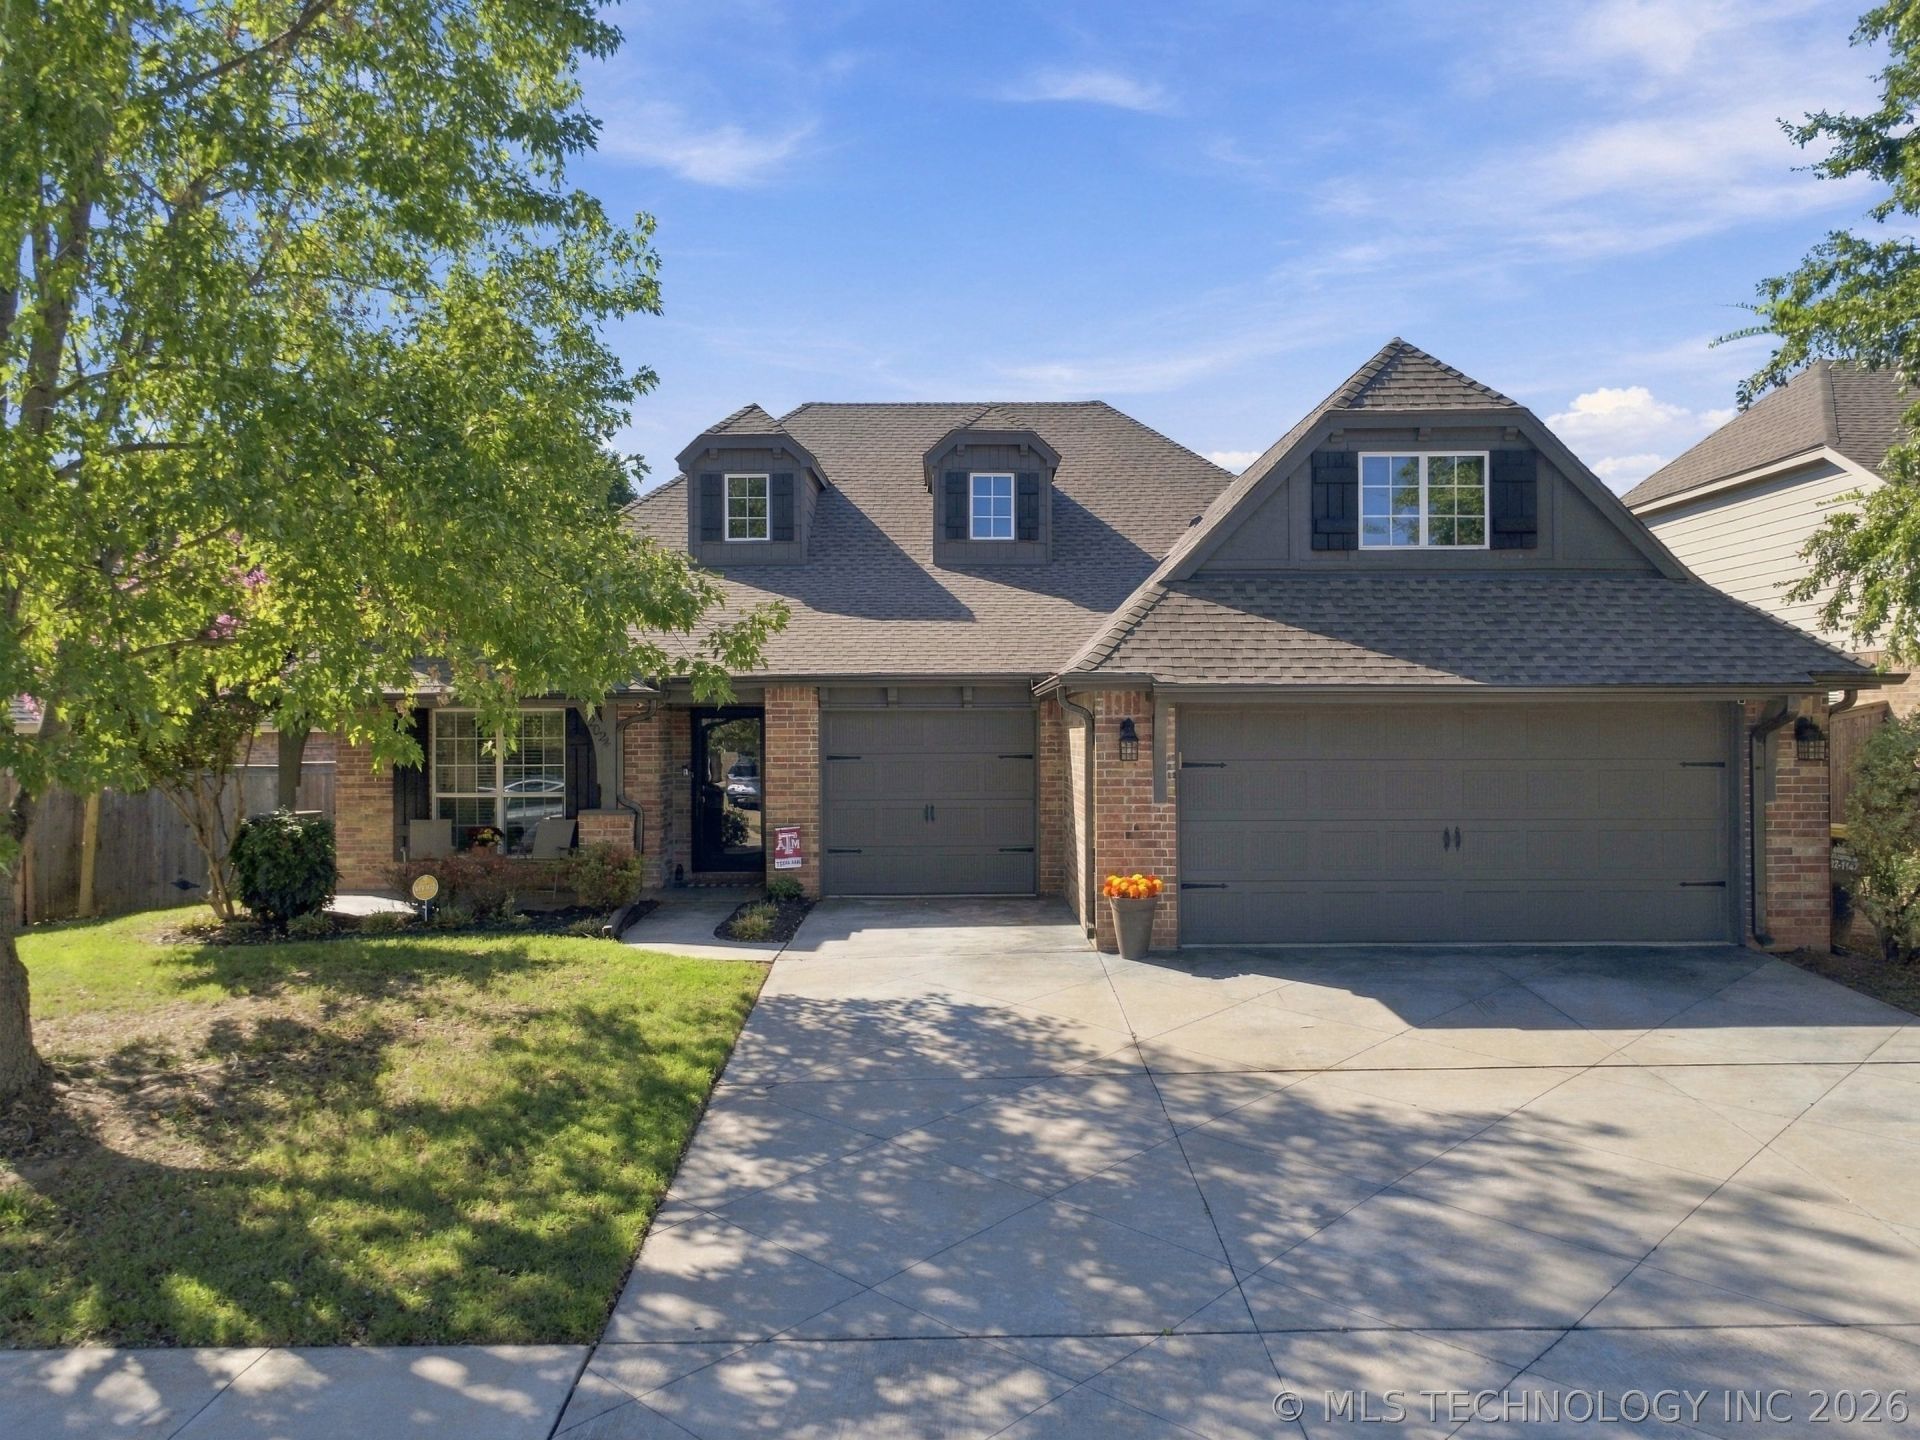
Move-in ready and meticulously maintained, this charming home is one you won't want to miss! From the moment you arrive, you'll love the adorable curb appeal and the pride of ownership that's evident throughout. Inside, the home is in pristine condition and features beautiful wood floors throughout, creating a warm and inviting feel. The thoughtfully designed floor plan offers 3 bedrooms, 2 full bathrooms, plus a dedicated office that's perfect for working from home or providing additional flexible space. A major bonus is the roof, which is only one year old! Every room has been exceptionally well cared for, making this home truly ready for its next owner to move right in and enjoy. Located in a wonderful neighborhood with access to a community pool, splash pads, pond and park, you'll have great amenities just minutes from your front door. With its charming curb appeal, pristine condition, newer roof, and inviting floor plan, this is the kind of home that's easy to fall in love with. Come see it for yourself!
Property Features
Property Type: Residential -
Basement: None
Cooling: Central Air
Fireplaces: 1
Garage: 3 car attached
Heating: Central, Gas
Home Style: Bungalow
Lot Size: 0.18 Acres
Roof Type: Asphalt, Fiberglass
Stories: 1.0
Taxes: $4,587
Year Built: 2009
Amenities
Attic
Granite Counters
High Ceilings
Stone Counters
Cable TV
Vaulted Ceiling(s)
Ceiling Fan(s)
Electric Oven Connection
Gas Range Connection
Landscaping
Rain Gutters
Stamped Concrete Driveway
Feature Descriptions
Appliances: Dishwasher, Disposal, Gas Water Heater, Microwave, Oven, Range
Association Amenities: Other, Park, Pool
Community Features: Gutter(s), Sidewalks
Exterior: Brick, Wood Frame
Fencing: Privacy
Fireplace: Gas Log
Flooring: Carpet, Hardwood, Tile
HOA Fee: 575/ Annually
HOA Y/N: Yes
Laundry: Washer Hookup, Electric Dryer Hookup
Lot: None
Parcel#: 60486-73-08-09120
Parking: Attached, Garage
Parking Notes: Attached, Garage
Patio/Porch: Covered, Patio, Porch
Security: No Safety Shelter, Smoke Detector(s)
Sewer: Public Sewer
Utilities: Cable Available, Electricity Available, Natural Gas Available, Phone Available, Water Available
Water: Public
Window: Vinyl
Local Schools
High School: Bixby
Elementary School: West
School District: Bixby - Sch Dist
Listed By / Shown By
Listed By
Agency Name: Ellis Real Estate Brokerage
Shown By
Agency Title: Solid Rock Realtors
Agency Phone: 918-341-7625

Estimate Your Payment
Estimated Payment
$ 1,238.11 per month $756.69 Principal & Interest $382.25 Property Tax $99.17 Homeowner's Insurance
2024 E 133rd Court | MLS# 2636594
This home located at 2024 E 133rd Court , Bixby, OK 74008 is currently listed for sale with an asking price of $340,000. This property was built in 2009 and has 3 bedrooms and 2 full baths with 2136 sq. ft. E 133rd Court is located in the Providence Hills subdivision within the Bixby - Sch Dist school district. Search Providence Hills real estate on www.solidrockrealtors.com today.