
BEDS3
BATHS2 full
SQUARE FEET2,511
MLS#2635573
STATUSActive
PROPERTY TYPEResidential -
SUBDIVISIONDornick Hills
SCHOOLArdmore - Sch Dist
Property Description
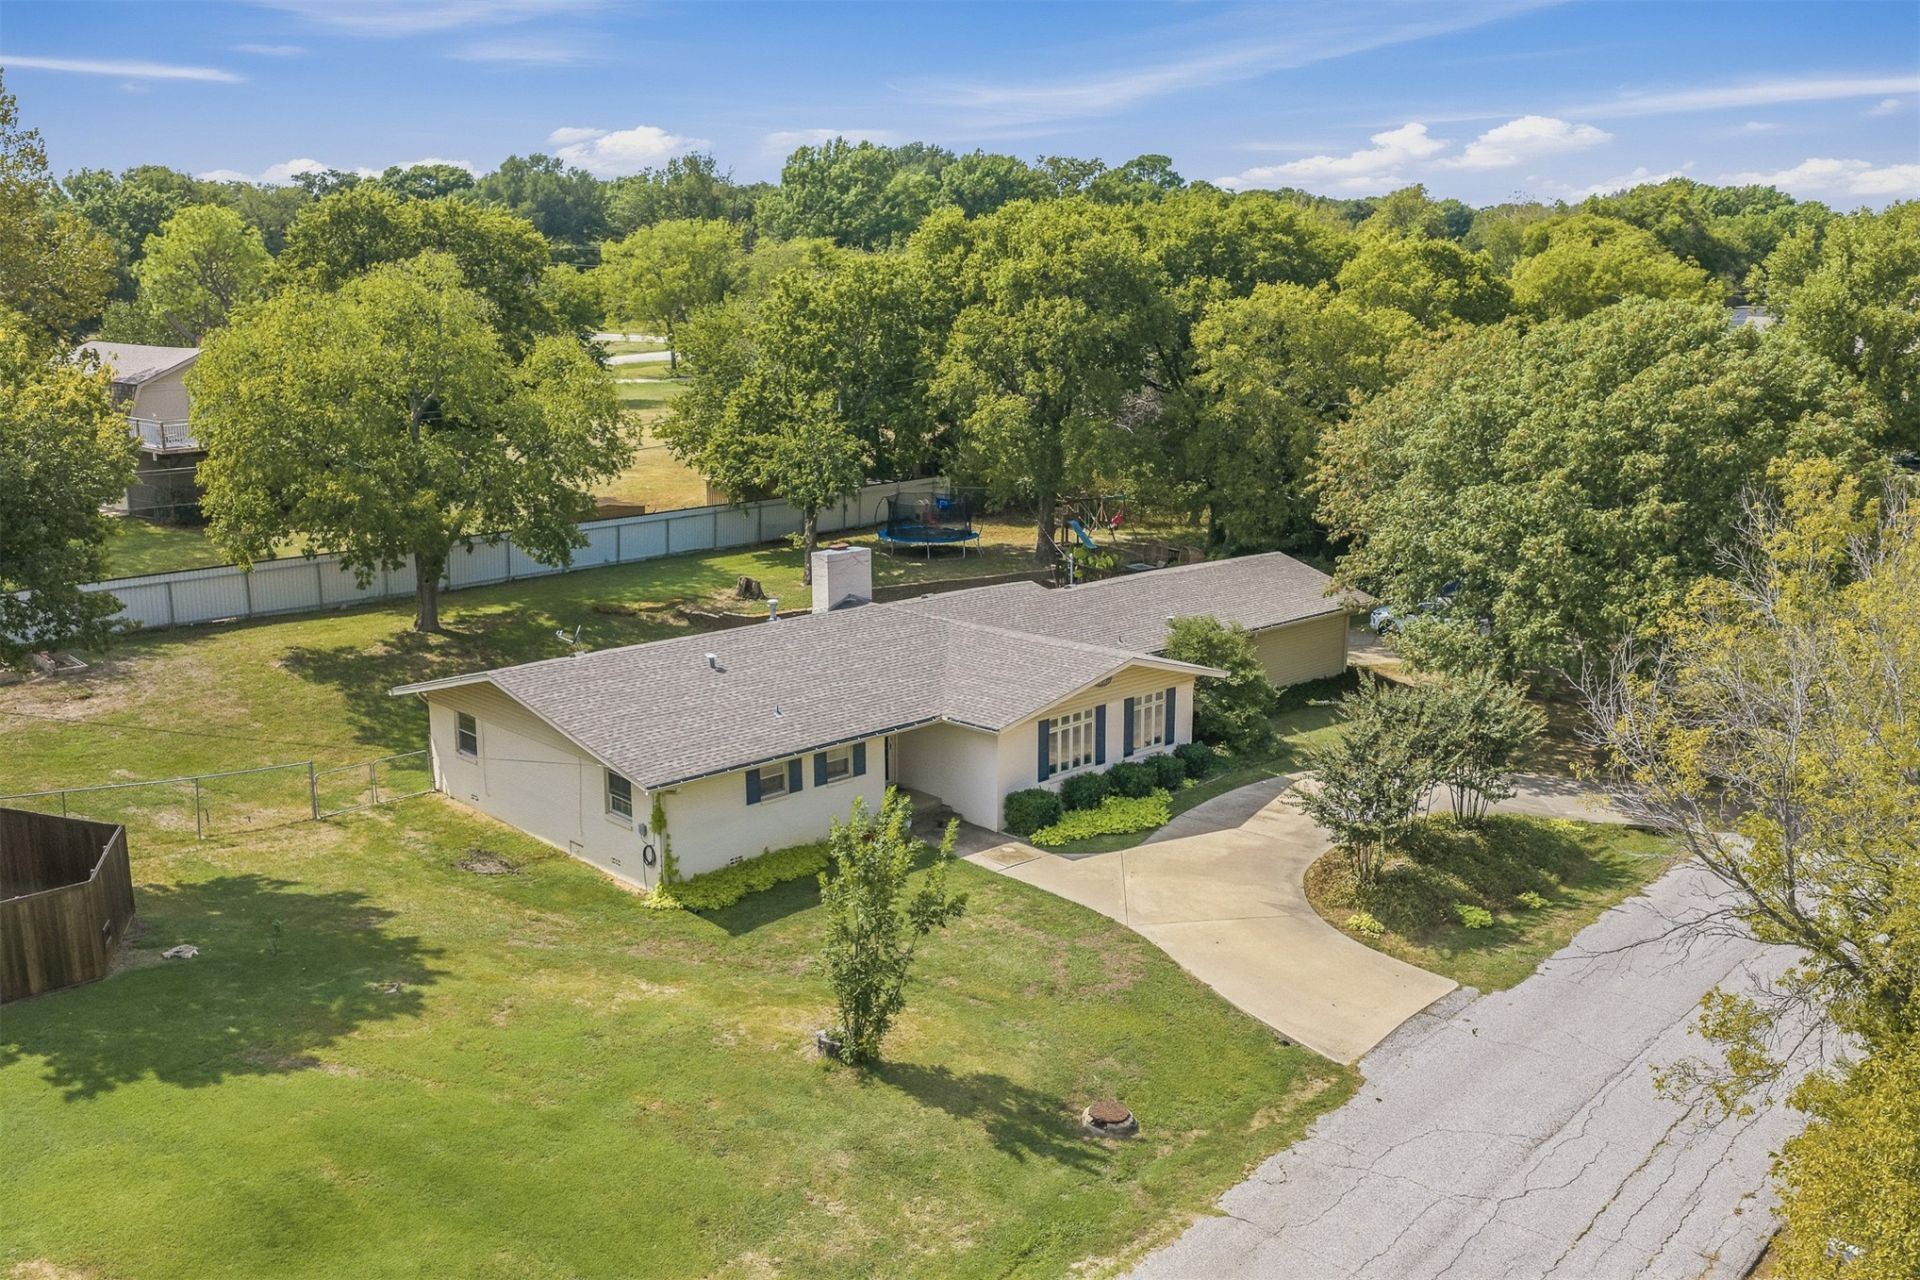
Discover the charm of one of the original homes in desirable Dornick Hills! Set on a spacious 0.58-acre lot with mature trees, this distinctive 3-bedroom, 2-bath home offers generous living spaces, timeless details, and room to live and entertain. Inside are two living areas, including one with a cozy wood-burning fireplace and built-in shelving, plus an office for working from home or managing daily tasks. The dining area also features built-in shelving. The spacious kitchen is designed for gathering with a large center island and seating, while the nearby wet bar with ice maker hookups makes entertaining easy. A large pantry/utility/craft room provides exceptional storage and versatility. The primary bedroom includes an oversized closet. Some original hardwood flooring in the house adds warmth and character. Outdoors, enjoy the large railed wooden deck and expansive uncovered back patio, ideal for relaxing, grilling, and entertaining. Additional features include a zoned sprinkler system, circle driveway, and new roof installed in 2024. With its generous lot, mature landscaping, multiple living spaces, abundant built-ins, and original details, this Dornick Hills home offers character, space, and functionality.
Property Features
Property Type: Residential -
Basement: Crawl Space
Cooling: Central Air
Fireplaces: 1
Garage: 2 car attached
Heating: Central, Gas
Lot Size: 0.58 Acres
Roof Type: Asphalt, Fiberglass
Stories: 1.0
Taxes: $2,828
Year Built: 1955
Amenities
Other
Ceiling Fan(s)
Electric Oven Connection
Gas Range Connection
Sprinkler/Irrigation
Rain Gutters
Feature Descriptions
Appliances: Convection Oven, Dishwasher, Disposal, Gas Water Heater, Oven, Range, Stove
Community Features: Gutter(s)
Exterior: Brick, Wood Frame
Fencing: Other
Fireplace: Wood Burning
Flooring: Carpet, Concrete, Laminate, Tile, Wood
HOA Y/N: No
Laundry: Washer Hookup
Lot: Sloped
Parking: Attached, Garage
Parking Notes: Attached, Garage
Patio/Porch: Deck, Patio
Security: No Safety Shelter, Smoke Detector(s)
Sewer: Public Sewer
Topography: Sloping
Utilities: Electricity Available, Water Available
Water: Public
Window: Aluminum Frames
Local Schools
High School: Ardmore
Elementary School: Charles Evans
School District: Ardmore - Sch Dist
Listed By / Shown By
Listed By
Agency Name: Keller Williams Realty Ardmore
Shown By
Agency Title: Solid Rock Realtors
Agency Phone: 918-341-7625

Estimate Your Payment
Estimated Payment
$ 988.32 per month $665.44 Principal & Interest $235.67 Property Tax $87.21 Homeowner's Insurance
204 Meadow Road | MLS# 2635573
This home located at 204 Meadow Road , Ardmore, OK 73401 is currently listed for sale with an asking price of $299,000. This property was built in 1955 and has 3 bedrooms and 2 full baths with 2511 sq. ft. Meadow Road is located in the Dornick Hills subdivision within the Ardmore - Sch Dist school district. Search Dornick Hills real estate on www.solidrockrealtors.com today.