
BEDS3
BATHS2 full
SQUARE FEET1,948
MLS#2619672
STATUSActive
PROPERTY TYPEResidential - Single Family
SUBDIVISIONFrazier Meadows I
SCHOOLBixby - Sch Dist
Property Description
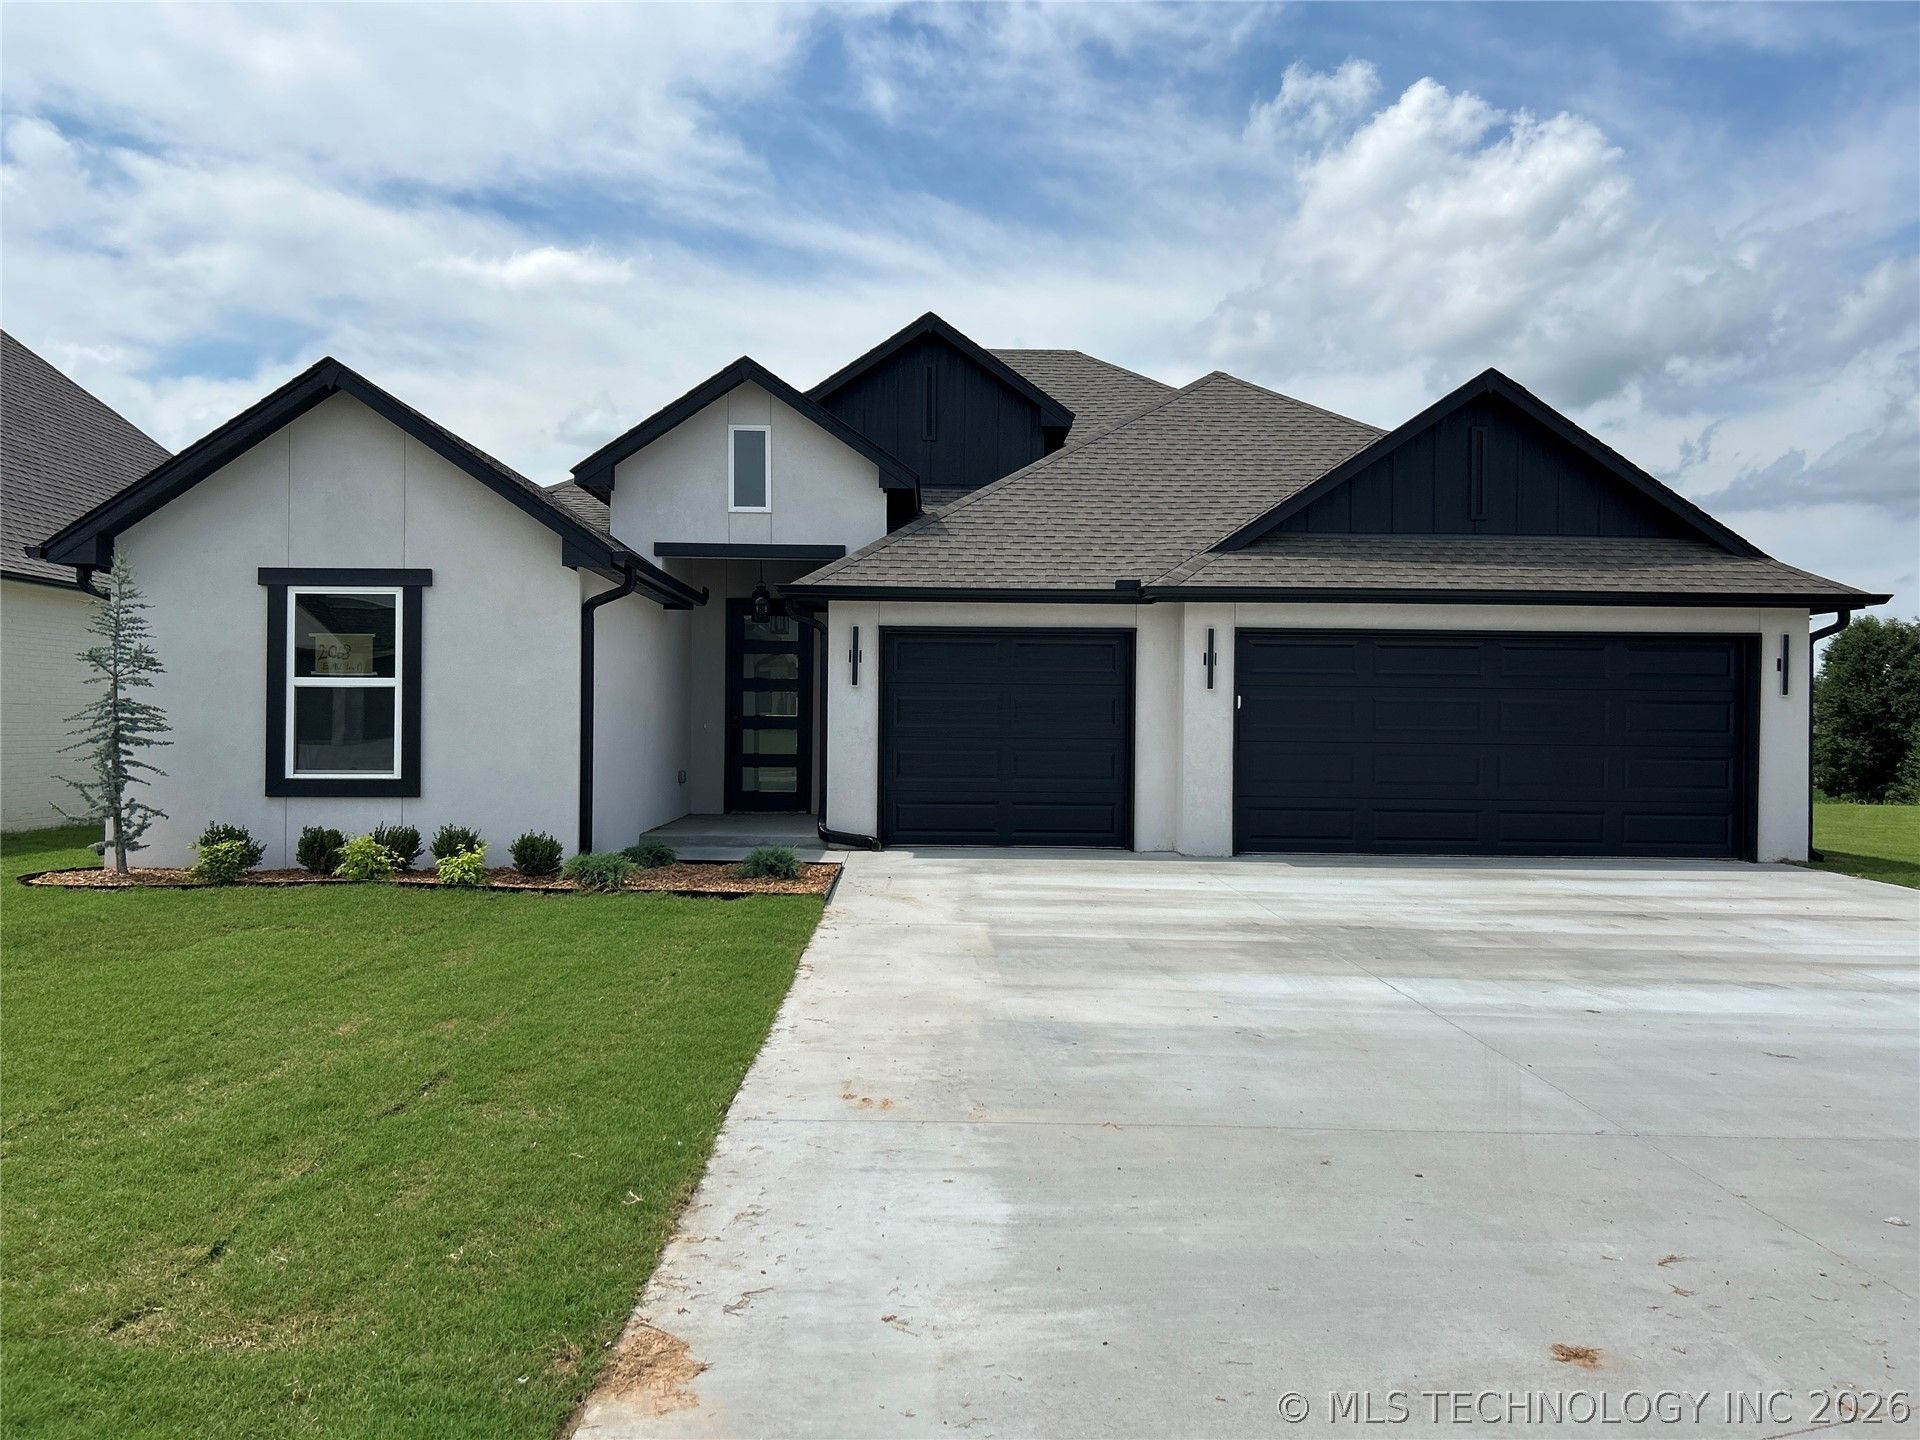
New construction! This adorable 3 bed/2 bath/3 car garage features an open, split floorplan. Grand entryway w/ 2 bedrooms and a full bath to the left. Large living room w/ vaulted & beamed ceiling, gas log fireplace and wall of windows. Dining between living and kitchen w/ large quartz island, gas range, microwave, dishwasher and xl pantry. Luxurious primary suite features vaulted & beamed ceilings, double vanities, soaker tub and large tiled shower w/ frameless glass doors. Large closet leads to laundry room and drop zone. IQ smart home system. Privacy fence and epoxy garage floor. Neighborhood has pool, pond, and pickleball court.
Property Features
Property Type: Residential - Single Family
Basement: None
Cooling: Central Air
Fireplaces: 1
Garage: 3 car attached
Heating: Central, Gas
Home Style: Contemporary
Lot Size: 0.17 Acres
Roof Type: Asphalt, Fiberglass
Stories: 1.0
Taxes: $1,021
Year Built: 2026
Amenities
High Ceilings
High Speed Internet
Quartz Counters
Stone Counters
Vaulted Ceiling(s)
Ceiling Fan(s)
Gas Range Connection
Programmable Thermostat
Concrete Driveway
Landscaping
Lighting
Rain Gutters
Feature Descriptions
Appliances: Dishwasher, Disposal, Gas Water Heater, Microwave, Oven, Range, Stove
Association Amenities: Clubhouse, Other, Park, Pool
Community Features: Gutter(s), Sidewalks
Days on Site: 93
Exterior: Other, Stucco, Wood Frame
Fencing: Privacy
Fireplace: Gas Log
Flooring: Carpet, Laminate, Tile
HOA Fee: 125/ Quarterly
HOA Y/N: Yes
Laundry: Washer Hookup, Electric Dryer Hookup
Lot: Cul-De-Sac, Greenbelt
Parcel#: 60425-73-05-42800
Parking: Attached, Garage
Parking Notes: Attached, Garage
Patio/Porch: Covered, Patio, Porch
Security: No Safety Shelter, Security System Leased
Sewer: Public Sewer
Utilities: Electricity Available, Fiber Optic Available, Natural Gas Available, Other, Water Available
Water: Public
Window: Vinyl, Insulated Windows
Local Schools
High School: Bixby
Elementary School: West
School District: Bixby - Sch Dist
Listed By / Shown By
Listed By
Agency Name: Coldwell Banker Select
Shown By
Agency Title: Solid Rock Realtors
Agency Phone: 918-341-7625

Estimate Your Payment
Estimated Payment
$ 1,003.87 per month $812.33 Principal & Interest $85.08 Property Tax $106.46 Homeowner's Insurance
2063 E 129th Place S | MLS# 2619672
This single family home located at 2063 E 129th Place S, Jenks, OK 74037 is currently listed for sale with an asking price of $365,000. This property was built in 2026 and has 3 bedrooms and 2 full baths with 1948 sq. ft. E 129th Place S is located in the Frazier Meadows I subdivision within the Bixby - Sch Dist school district. Search Frazier Meadows I real estate on www.solidrockrealtors.com today.