
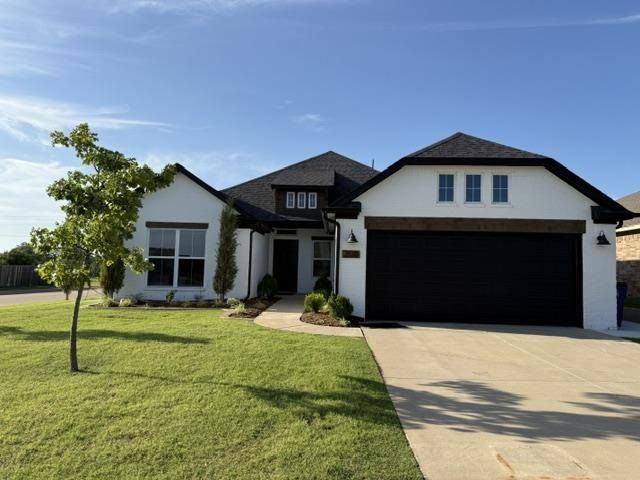
BEDS3
BATHS2 full
SQUARE FEET2,122
MLS#135185
STATUSActive
PROPERTY TYPEResidential - Single Family
SUBDIVISIONThe Canyons
SCHOOLRichmond Elementary
Property Description
Stunning Builders Model for sale in Stillwater! Be the first to live in this practically new, never occupied 3-bedroom home with designer upgrades galore! The open concept floorplan offers a private study and spacious living/dining layout with a well-appointed chefs kitchen right in the midst of it all! Youll love the built-in stainless-steel appliances with gas range, a large island/breakfast bar, and farm sink as well as uniquely tiled backsplashes and large pantry! The electric fireplace and numerous windows add a cozy, cheerful vibe to the living area! Retreat to the primary suite where you are greeted with lots of natural light and a full bathroom, boasting 2 separate vanities, a soaking tub, tiled walk-in shower, and huge closet! Other perks of this great home include an oversized, insulated 2 car garage, large laundry room and drop zone/bench for those bags, coats, and shoes, and a covered back patio overlooking a nice-size fully fenced yard! Corner lot! Owner licensed.
Property Features
Property Type: Residential - Single Family
Cooling: Central
Fuel Type: Natural Gas
Garage: 2 car attached
Heating: Forced Air
Lot Size: 0.19 Acres
Roof Type: Composition
Stories: 1.0
Taxes: $4,536
Year Built: 2022
Feature Descriptions
Appliances: Microwave, Range, Oven, Cook Top, Hood, Dishwasher, Garbage Disposal
City Flood Area: No
Days on Site: 3
Dining Room: Breakfast nook
Electric: City
Exterior: Brick Veneer, Siding
Fencing: Back, Wood, Privacy
Flood Insurance: No
Gas: Natural
Hoa Fee: 360
HOA Y/N: Yes
Homestead: No
Interior/Exterior: Garage Door Opener, Fireplace, Patio
Kitchen: Island, Pantry
Living Room: Fireplace. Ceiling Fan
Lot: Corner
Lot Dimensions: 65/130
Road Surface: Paved
Sewer: City
Study: Yes
Utility Room: Inside
Water: City
Windows: All
Zoning: Residential Planned Dev
Local Schools
School District: Richmond Elementary
Listed By / Shown By
Listed By
Agency Name: Sterling Real Estate
Agency Phone: 405-364-4663
Shown By
Agency Title: Solid Rock Realtors
Agency Phone: 918-341-7625

Estimate Your Payment
Estimated Payment
$ 1,329.26 per month $841.04 Principal & Interest $378.00 Property Tax $110.22 Homeowner's Insurance
208 E Copper Canyon Avenue | MLS# 135185
This single family home located at 208 E Copper Canyon Avenue, Stillwater, OK 74075 is currently listed for sale with an asking price of $377,900. This property was built in 2022 and has 3 bedrooms and 2 full baths with 2122 sq. ft. E Copper Canyon Avenue is located in the The Canyons subdivision within the Richmond Elementary school district. Search The Canyons real estate on www.solidrockrealtors.com today.