
BEDS4
BATHS3 full 1 partial
SQUARE FEET3,866
MLS#60337897
STATUSActive
PROPERTY TYPEResidential - Single Family
SUBDIVISIONMontreux Estates
Property Description
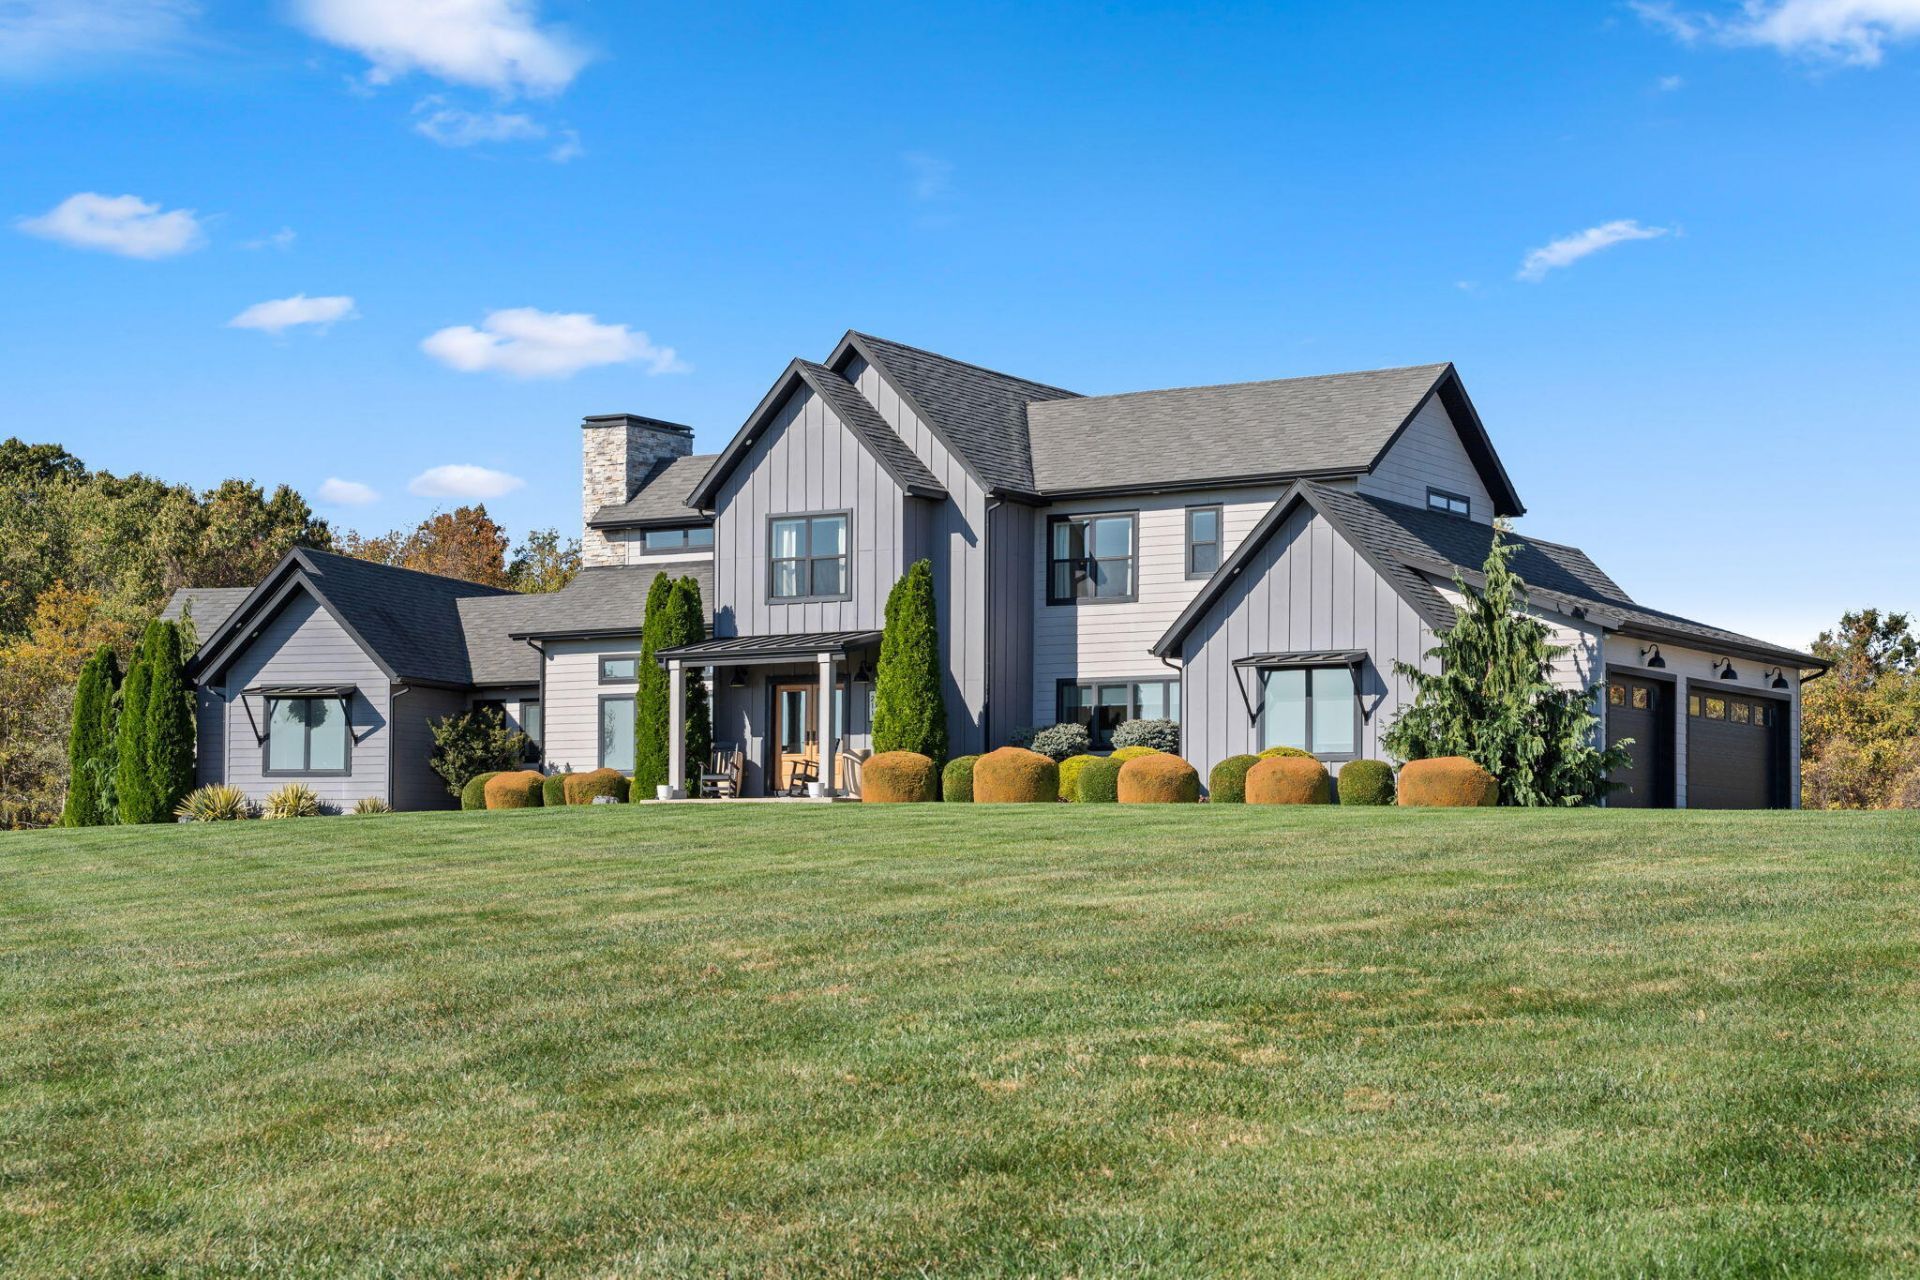
Exceptional luxury living on 3.14 acres! This beautifully appointed two-story home offers a thoughtful blend of timeless design, modern amenities, and incredible outdoor living spaces. Inside, the impressive great room features soaring vaulted ceilings with exposed beams and a stunning two-story stone fireplace, creating a warm and inviting centerpiece for the home. The open-concept kitchen is designed for both everyday living and entertaining, featuring premium appliances, a spacious wet bar with beverage and wine refrigerators, and a secondary area providing additional counter space and room for preparation. Just off the kitchen, a spacious laundry room offers abundant cabinetry and a built-in mud bench. The main-level primary suite provides a private retreat with an adjoining office or nursery, a luxurious en-suite bathroom with a secondary laundry area, and discreet access to a concrete storm shelter. Upstairs, three additional bedrooms and a full bathroom provide comfortable accommodations. Step outside to discover an extraordinary outdoor living experience! The expansive covered patio, added in 2023, features a beautiful wood-burning fireplace, infrared heaters, and a premium Marquis hot tub, creating an inviting space for year-round enjoyment. An additional screened-in porch offers a peaceful setting to unwind while overlooking the surrounding acreage. Thoughtful upgrades throughout include smart home lighting, a whole-home generator, foam insulation, advanced water filtration, and a private well. With its impressive architectural details, beautifully designed entertaining spaces, and exceptional amenities, this property offers an elevated living experience inside and out.
Property Features
Property Type: Residential - Single Family
Cooling: Electric, Central, Heat Pump, Ceiling Fans
Heating: Natural Gas, Forced Air, Heat Pump
Home Style: Traditional
Lot Size: 3.14 Acres
Taxes: $6,553
Year Built: 2018
Amenities
Vaulted Ceiling(s)
Beamed Ceilings
Cable TV
Wet Bar
Walk-In Closet(s)
Smoke Detector(s)
Security System
Internet - Fiber Optic
W/D Hookup
Walk-In Shower
Wired for Sound
Quartz Counters
Rain Gutters
Storm Shelter
Feature Descriptions
Accessibility: Smart Technology
Appliances: Gas Water Heater, Free Standing Stove: Gas, Humidifier, Microwave, Dishwasher, Exhaust Fan
Body of Water: None
Days on Site: 1
Fencimg: Invisible Pet
Fireplace: Two or More, Wood Burning, Gas, Living Room, Outside
Lot: Sprinklers In Front, Landscaping, Acreage, Sprinklers In Rear, Trees
Parcel#: 040932000000014007
Parking: Paved, Garage Faces Side, Garage Door Opener, Electric Vehicle Charging Station(s), Driveway
Parking Notes: Paved, Garage Faces Side, Garage Door Opener, Electri
Patio/Porch: Screened, Patio, Covered, Front Porch
Security: yes
Sewer: Septic Tank
Water: Well - Private
Window: Double Pane Windows
Local Schools
High School: Ozark
Middle School: Ozark
Elementary School: OZ West
Listed By / Shown By
Listed By
Agency Name: Keller Williams Local
Shown By
Agency Title: Solid Rock Realtors
Agency Phone: 918-341-7625

Estimate Your Payment
Estimated Payment
$ 3,554.18 per month $2,659.55 Principal & Interest $546.08 Property Tax $348.54 Homeowner's Insurance
211 Penick Lane | MLS# 60337897
This single family home located at 211 Penick Lane, Ozark, MO 65721 is currently listed for sale with an asking price of $1,195,000. This property was built in 2018 and has 4 bedrooms and 3 full and 1 partial baths with 3866 sq. ft. Penick Lane is located in the Montreux Estates subdivision. Search Montreux Estates real estate on www.solidrockrealtors.com today.