
BEDS3
BATHS2 full
SQUARE FEET1,769
MLS#2619606
STATUSActive
PROPERTY TYPEResidential - Single Family
SUBDIVISIONClearfield Estates
SCHOOLBixby - Sch Dist
Property Description
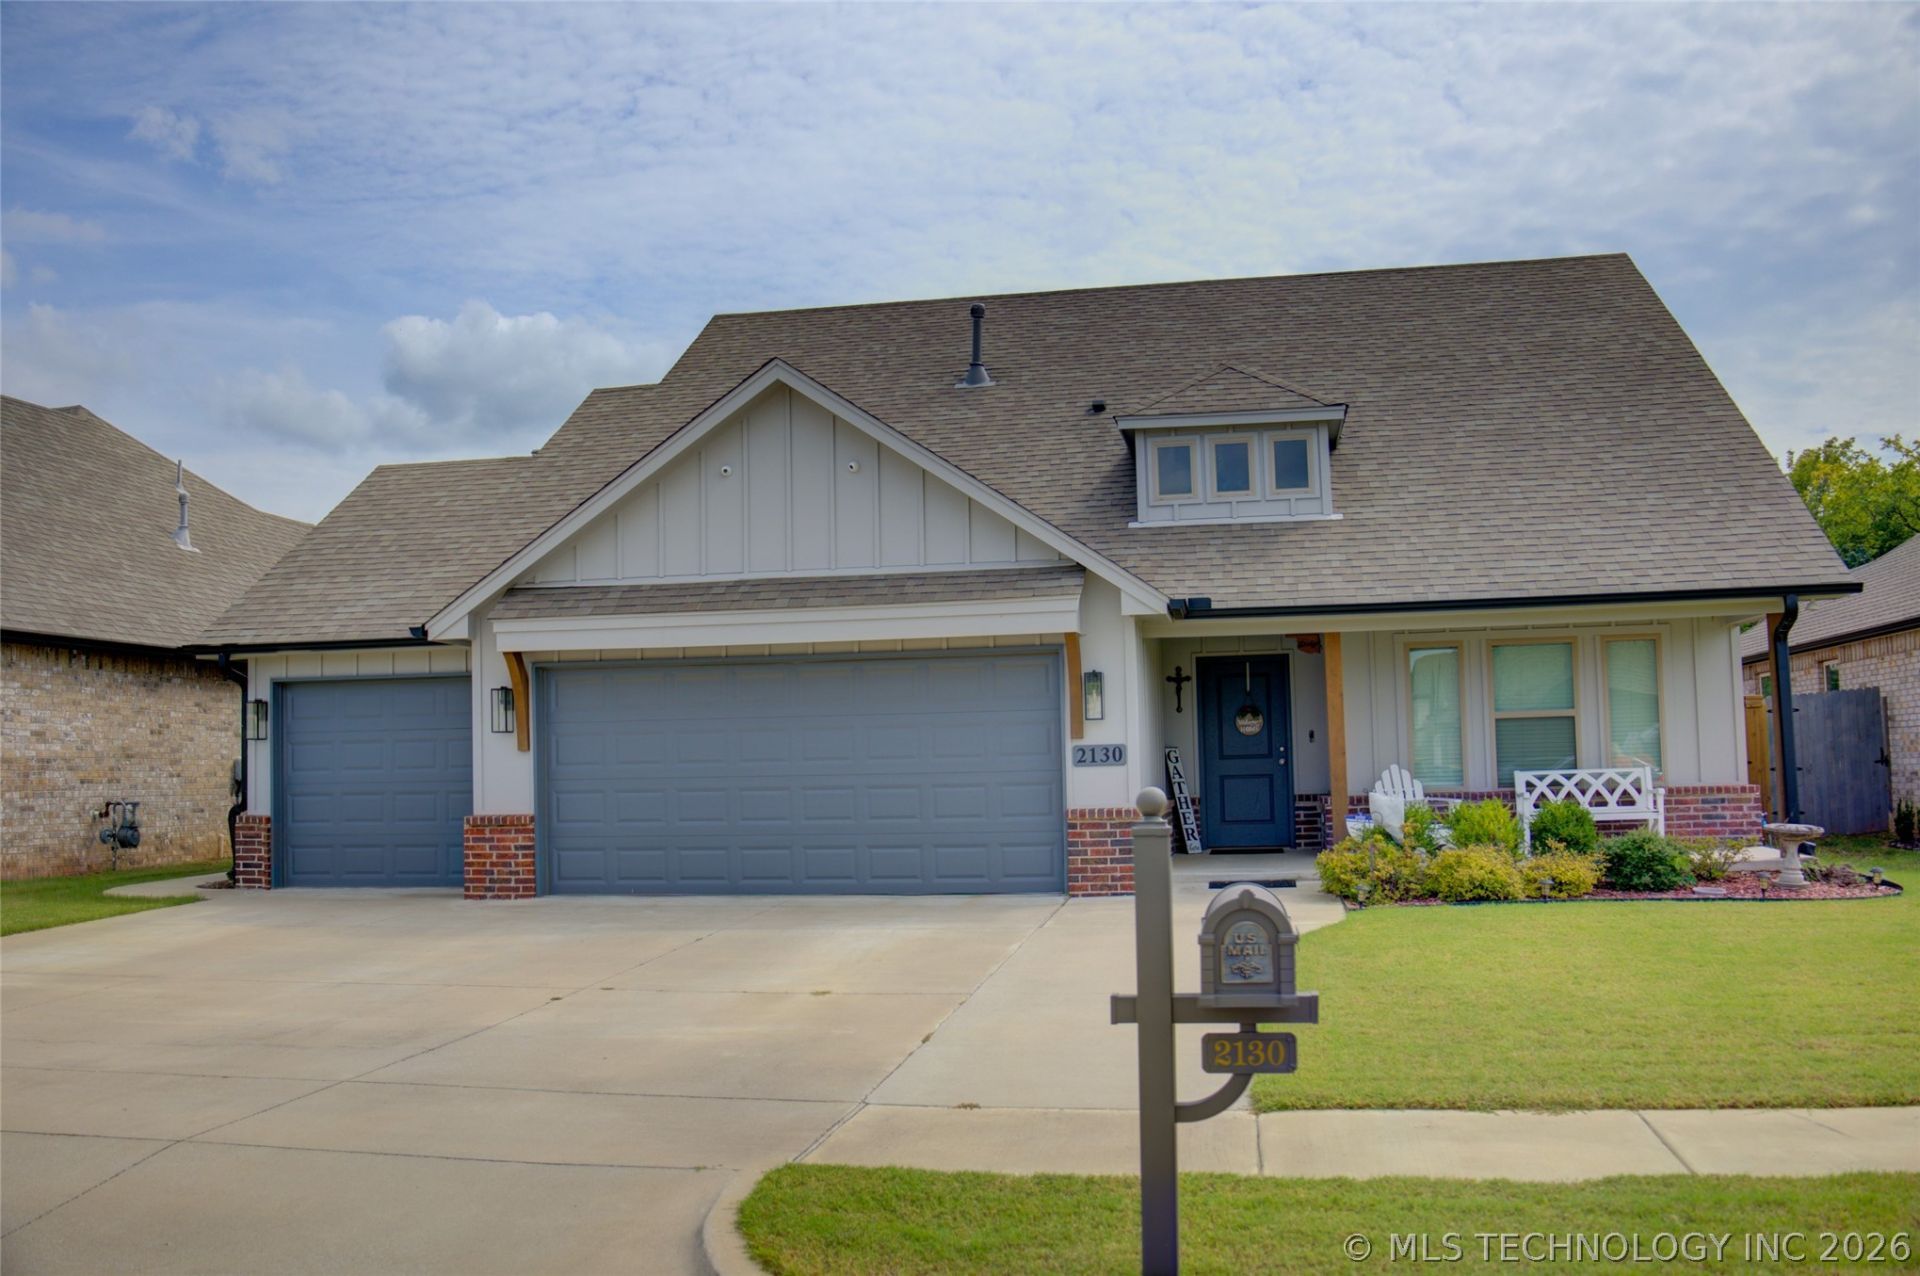
Impeccably maintained and better than new! So many perks with this gorgeous newer construction home in Bixby Schools! Modern open concept! Seller has added an extended patio, privacy fence and dog run! Gorgeous kitchen with quartz countertops, stainless appliances and walk in pantry! Open to living room with woodburning Fireplace! Luxurious master suite with private bath, double sinks, large tiled shower and walk in closet! 3 car garage! Bixby West schools! Easy access to Hwy 75 or the creek turnpike!
Property Features
Property Type: Residential - Single Family
Basement: None
Cooling: Central Air
Fireplaces: 1
Garage: 3 car attached
Heating: Central, Gas
Lot Size: 0.16 Acres
Roof Type: Asphalt, Fiberglass
Stories: 1.0
Taxes: $3,658
Year Built: 2020
Amenities
Attic
High Ceilings
High Speed Internet
Quartz Counters
Stone Counters
Cable TV
Wired for Data
Ceiling Fan(s)
Electric Range Connection
Gas Range Connection
Programmable Thermostat
Concrete Driveway
Dog Run
Landscaping
Rain Gutters
Feature Descriptions
Appliances: Dishwasher, Disposal, Gas Water Heater, Microwave, Oven, Range, Refrigerator, Stove
Association Amenities: Park
Community Features: Gutter(s)
Door Features: Insulated Doors
Exterior: Brick Veneer, HardiPlank Type, Wood Frame
Fencing: Full, Privacy
Fireplace: Gas Starter, Wood Burning
Flooring: Carpet, Vinyl
HOA Fee: 300/ Annually
HOA Y/N: Yes
Laundry: Washer Hookup, Electric Dryer Hookup, Gas Dryer Hookup
Lot: Greenbelt
Parking: Attached, Garage
Parking Notes: Attached, Garage
Patio/Porch: Covered, Patio, Porch
Security: No Safety Shelter, Security System Owned, Smoke Detector(s)
Sewer: Public Sewer
Utilities: Electricity Available, Natural Gas Available, Water Available
Water: Public
Window: Vinyl, Insulated Windows
Local Schools
High School: Bixby
Elementary School: West
School District: Bixby - Sch Dist
Listed By / Shown By
Listed By
Agency Name: McGraw, REALTORS
Shown By
Agency Title: Solid Rock Realtors
Agency Phone: 918-341-7625

Estimate Your Payment
Estimated Payment
$ 1,157.67 per month $754.02 Principal & Interest $304.83 Property Tax $98.82 Homeowner's Insurance
2130 E 140th Street | MLS# 2619606
This single family home located at 2130 E 140th Street , Bixby, OK 74008 is currently listed for sale with an asking price of $338,800. This property was built in 2020 and has 3 bedrooms and 2 full baths with 1769 sq. ft. E 140th Street is located in the Clearfield Estates subdivision within the Bixby - Sch Dist school district. Search Clearfield Estates real estate on www.solidrockrealtors.com today.