
BEDS4
BATHS4 full 1 partial
SQUARE FEET4,137
MLS#2624629
STATUSPending
PROPERTY TYPEResidential - Single Family
SUBDIVISIONRogers Co Unplatted
SCHOOLClaremore - Sch Dist
Property Description
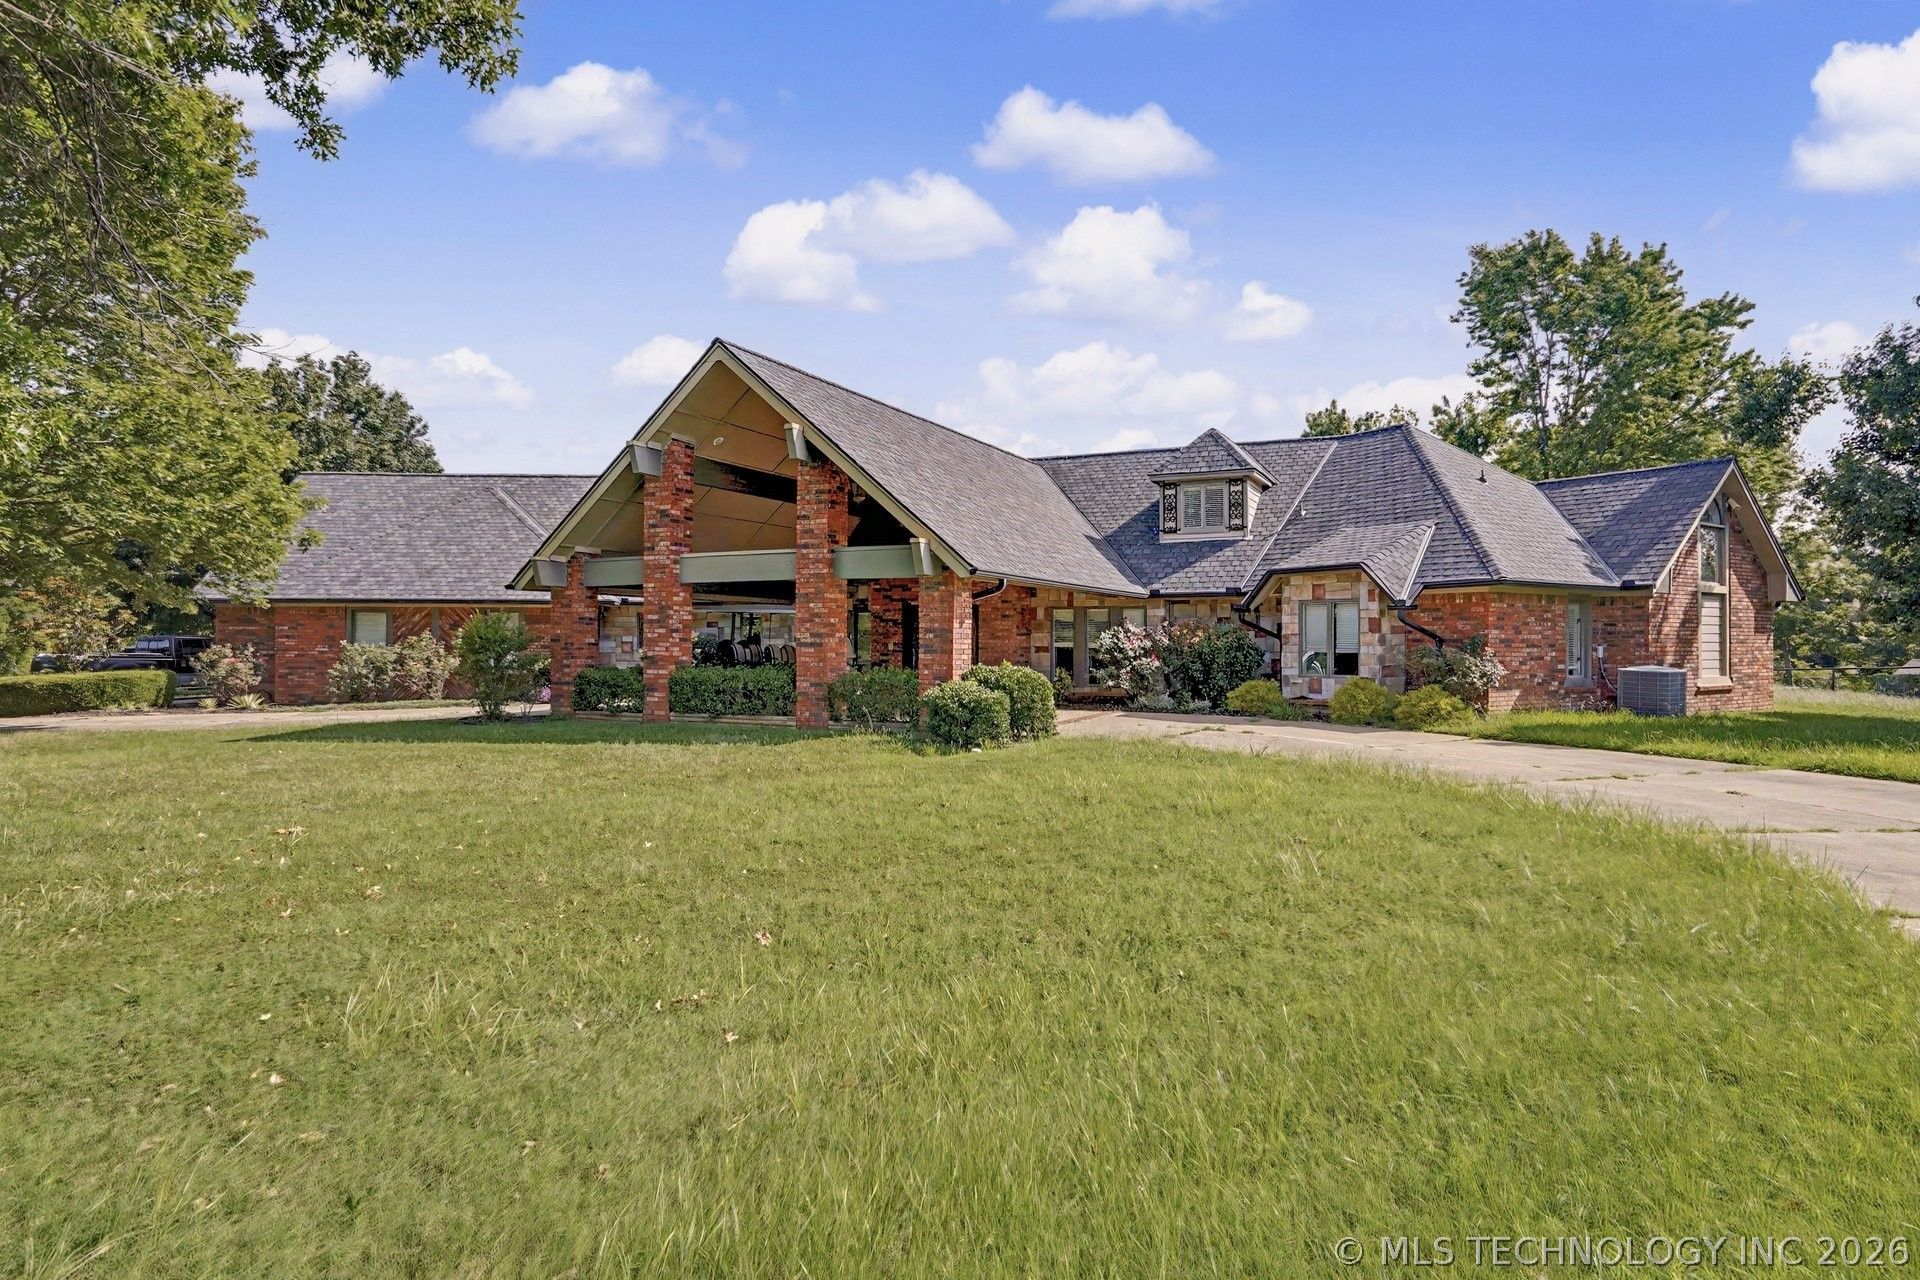
Amazing Executive Style Home with 13 acres +/-, 4+ bedrooms, 5 baths. Updated kitchen and master bath. Master suite updated with 3 walk-in closets, multi-head electronic/wi-fi shower, heated floors, vaulted ceiling. 2nd & 3rd bedrooms w/ Jack & Jill bath all on the main level. The impact-resistant roof is approximately 5 years old. The living room is enormous. There is plenty of space for large furniture without overpowering the room. The master bedroom suite has 3 walk-in closets. You will love all the storage space. Gorgeous master bedroom furniture included. Upstairs has a bedroom, a bathroom, a walk-in closet, and a room off the walk-in closet. Excellent acoustic sound. Perfect space to record. There is so much to love here.
Property Features
Property Type: Residential - Single Family
Basement: None
Cooling: Central Air,2 Units, Zoned
Fireplaces: 1
Garage: 3 car attached
Heating: Central, Electric, Gas, Heat Pump, Multiple Heating Un
Home Style: Ranch
Lot Size: 13.00 Acres
Roof Type: Asphalt, Fiberglass
Stories: 2.0
Taxes: $4,052
Year Built: 1985
Amenities
Wet Bar
Central Vacuum
Granite Counters
High Ceilings
Hot Tub/Spa
Intercom
Pullman Bath
Cable TV
Vaulted Ceiling(s)
Ceiling Fan(s)
Electric Range Connection
Programmable Thermostat
Concrete Driveway
Dog Run
Sprinkler/Irrigation
Landscaping
Lighting
Feature Descriptions
Accessibility: Accessible Doors
Appliances: Built-In Oven, Cooktop, Double Oven, Dishwasher, Electric Water Heater, Disposal, Gas Water Heater, Microwave, Oven, Range
Body of Water: Oologah Lake
Days on Site: 47
Door Features: Insulated Doors
Exterior: Brick, Wood Frame
Fencing: Cross Fenced, Pipe, Wire
Fireplace: Gas Log
Flooring: Carpet, Hardwood, Tile
HOA Y/N: No
Horse Amenities: Horses Allowed
Laundry: Washer Hookup
Lot: Farm, Greenbelt, Mature Trees, Rolling Slope, Ranch, Wooded
Other Equipment: Intercom
Parcel#: 660005646
Parking: Attached, Boat, Garage, Porte-Cochere, RV Access/Parking, Garage Faces Side, Circular Driveway
Parking Notes: Attached, Boat, Garage, Porte-Cochere, RV Access/Parki
Patio/Porch: Balcony, Covered, Patio, Porch
Security: Safe Room Interior, Smoke Detector(s)
Sewer: Septic Tank
Spa: Yes
Spa: Hot Tub
Utilities: Cable Available, Electricity Available, Natural Gas Available, Phone Available, Water Available
Water: Public
Water Features: Other
Window: Vinyl, Insulated Windows
Local Schools
High School: Claremore
Middle School: Claremore
Elementary School: Westside
School District: Claremore - Sch Dist
Listed By / Shown By
Listed By
Agency Name: RE/MAX Results
Shown By
Agency Title: Solid Rock Realtors
Agency Phone: 918-341-7625

Estimate Your Payment
Estimated Payment
$ 2,578.00 per month $1,980.75 Principal & Interest $337.67 Property Tax $259.58 Homeowner's Insurance
2200 W Blue Starr Drive | MLS# 2624629
This single family home located at 2200 W Blue Starr Drive, Claremore, OK 74017 is currently listed for sale with an asking price of $890,000. This property was built in 1985 and has 4 bedrooms and 4 full and 1 partial baths with 4137 sq. ft. W Blue Starr Drive is located in the Rogers Co Unplatted subdivision within the Claremore - Sch Dist school district. Search Rogers Co Unplatted real estate on www.solidrockrealtors.com today.