
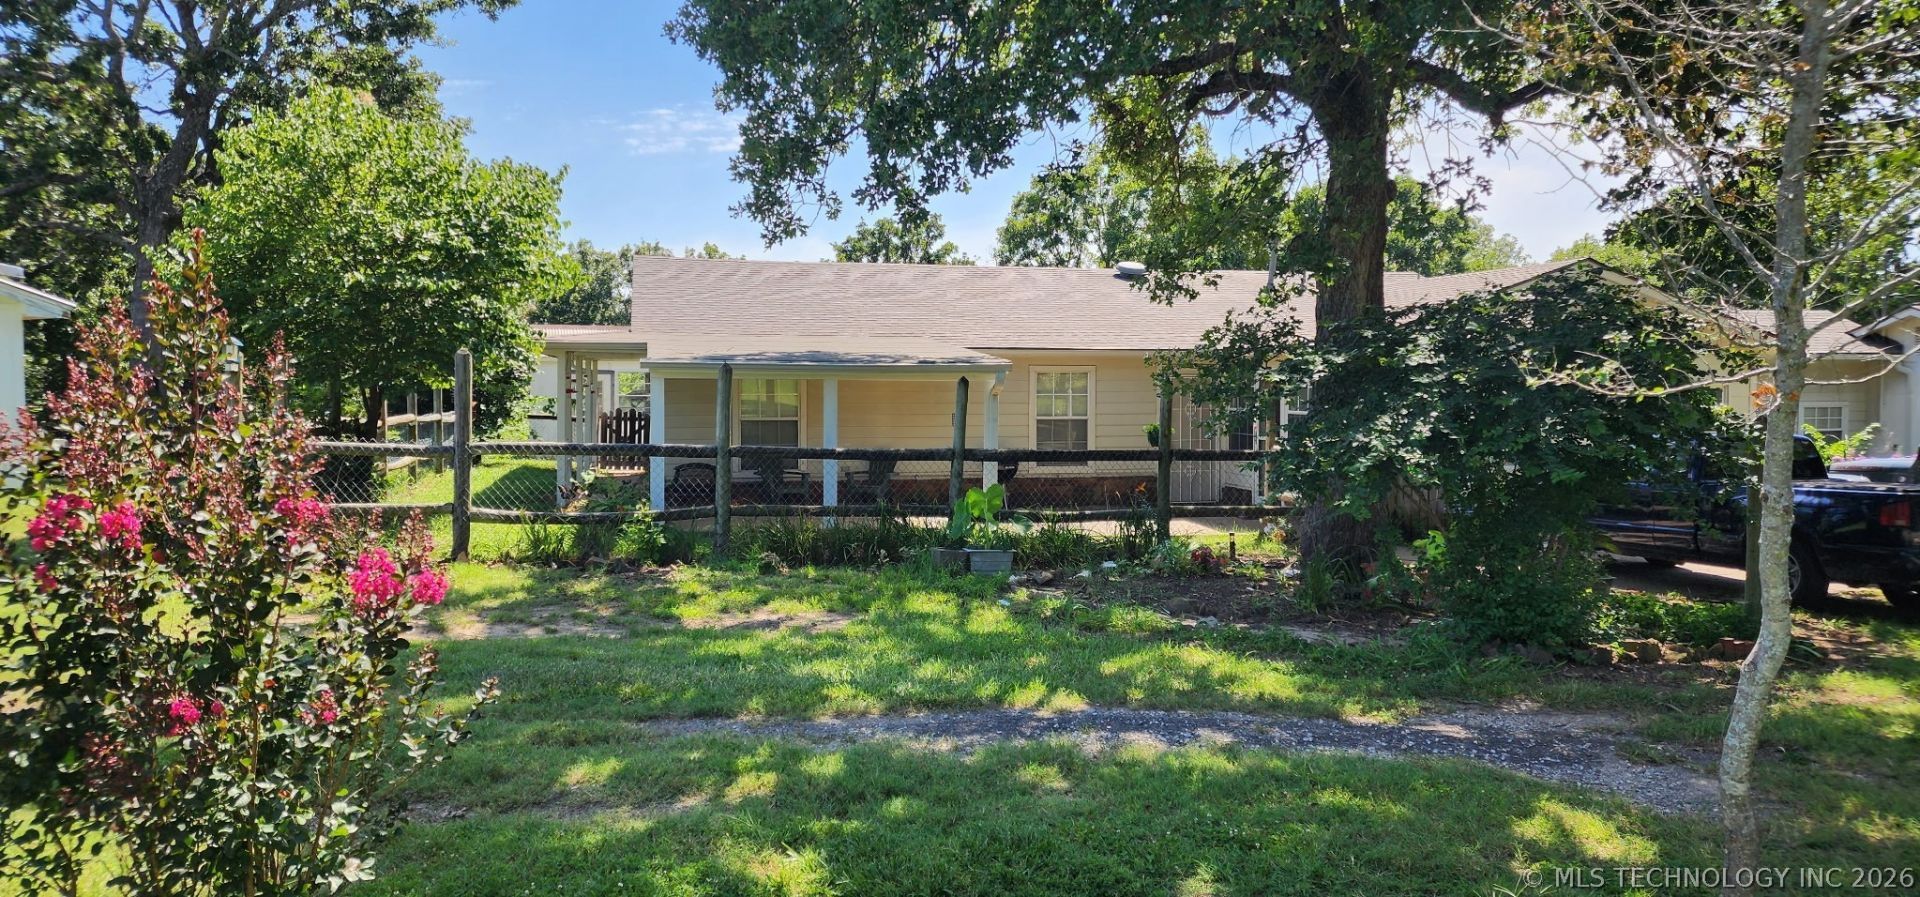
BEDS3
BATHS2 full 1 partial
SQUARE FEET2,067
MLS#2612040
STATUSActive
PROPERTY TYPEResidential - Single Family
SUBDIVISIONHerrington Acres
SCHOOLKeystone - Grades
Property Description
If your idea of peace and tranquility includes room to roam, listen to birds and enjoy beautiful sunsets, this beauty is for you! It sits on 4.68 acres in a Cul-de-sac and has a water well on property separate from the home, so you can water your flowers and garden without the added cost! With 3 Bedrooms and 2 1/2 Baths, this home also features a 2 Car attached garage AND a 2 car detached garage/shop with an office! There is also office in the home just off the kitchen that could also be used as a child's playroom or an added storage area. A tranquil sun room could also be used as a second living area and a bonus, it has a wet bar. Privately stocked pond is a fisherman's dream with private shoreline for easy casting when your heart desires!!! New roof on home and shop 2026! Fresh paint on the interior, exterior and the shop, July 2026! All appliances stay including refrigerator, washer & dryer!!! And for peace of mind, there is also a home warranty offered!
Property Features
Property Type: Residential - Single Family
Basement: None
Cooling: Central Air
Garage: 4 car attached
Heating: Central, Propane
Home Style: Ranch
Lot Size: 4.68 Acres
Roof Type: Asphalt, Fiberglass
Stories: 1.0
Taxes: $1,369
Year Built: 1984
Amenities
Wet Bar
High Speed Internet
Laminate Counters
Cable TV
Wired for Data
Ceiling Fan(s)
Gas Range Connection
Gas Oven Connection
Concrete Driveway
Gravel Driveway
Rain Gutters
Satellite Dish
Feature Descriptions
Accessibility: Accessible Doors
Appliances: Double Oven, Dryer, Dishwasher, Electric Water Heater, Disposal, Gas Water Heater, Microwave, Oven, Range, Refrigerator, Stove, Washer
Body of Water: Keystone Lake
Community Features: Gutter(s)
Door Features: Insulated Doors
Exterior: Masonite, Stone, Wood Frame
Fencing: Barbed Wire, Chain Link
Flooring: Carpet, Laminate, Tile
HOA Y/N: No
Horse Amenities: Horses Allowed
Laundry: Washer Hookup, Electric Dryer Hookup, Gas Dryer Hookup
Lot: Cul-De-Sac, Mature Trees, Pond on Lot, Wooded
Parcel#: 57439-90-27-40130
Parking: Attached, Detached, Garage, Shelves, Storage, Workshop in Garage, Asphalt, Circular Driveway
Parking Notes: Attached, Detached, Garage, Shelves, Storage, Workshop
Patio/Porch: Covered, Deck, Porch
Security: Storm Shelter, Smoke Detector(s)
Sewer: Septic Tank
Special View Info: Seasonal View
Utilities: Cable Available, Electricity Available, Fiber Optic Available, Natural Gas Available, Phone Available, Water Available
Water: Public, Well
Water Features: Lake, River Access, Water Access
Window: Aluminum Frames
Local Schools
High School: Charles Page
Elementary School: Keystone
School District: Keystone - Grades
Listed By / Shown By
Listed By
Agency Name: RE/MAX Results
Shown By
Agency Title: Solid Rock Realtors
Agency Phone: 918-341-7625

Estimate Your Payment
Estimated Payment
$ 944.77 per month $734.44 Principal & Interest $114.08 Property Tax $96.25 Homeowner's Insurance
22134 W 48th Street S | MLS# 2612040
This single family home located at 22134 W 48th Street S, Sand Springs, OK 74063 is currently listed for sale with an asking price of $330,000. This property was built in 1984 and has 3 bedrooms and 2 full and 1 partial baths with 2067 sq. ft. W 48th Street S is located in the Herrington Acres subdivision within the Keystone - Grades school district. Search Herrington Acres real estate on www.solidrockrealtors.com today.