
BEDS3
BATHS2 full
SQUARE FEET1,930
MLS#2624740
STATUSActive
PROPERTY TYPEResidential -
SUBDIVISIONWil-Rey Terrace
SCHOOLTulsa - Sch Dist
Property Description
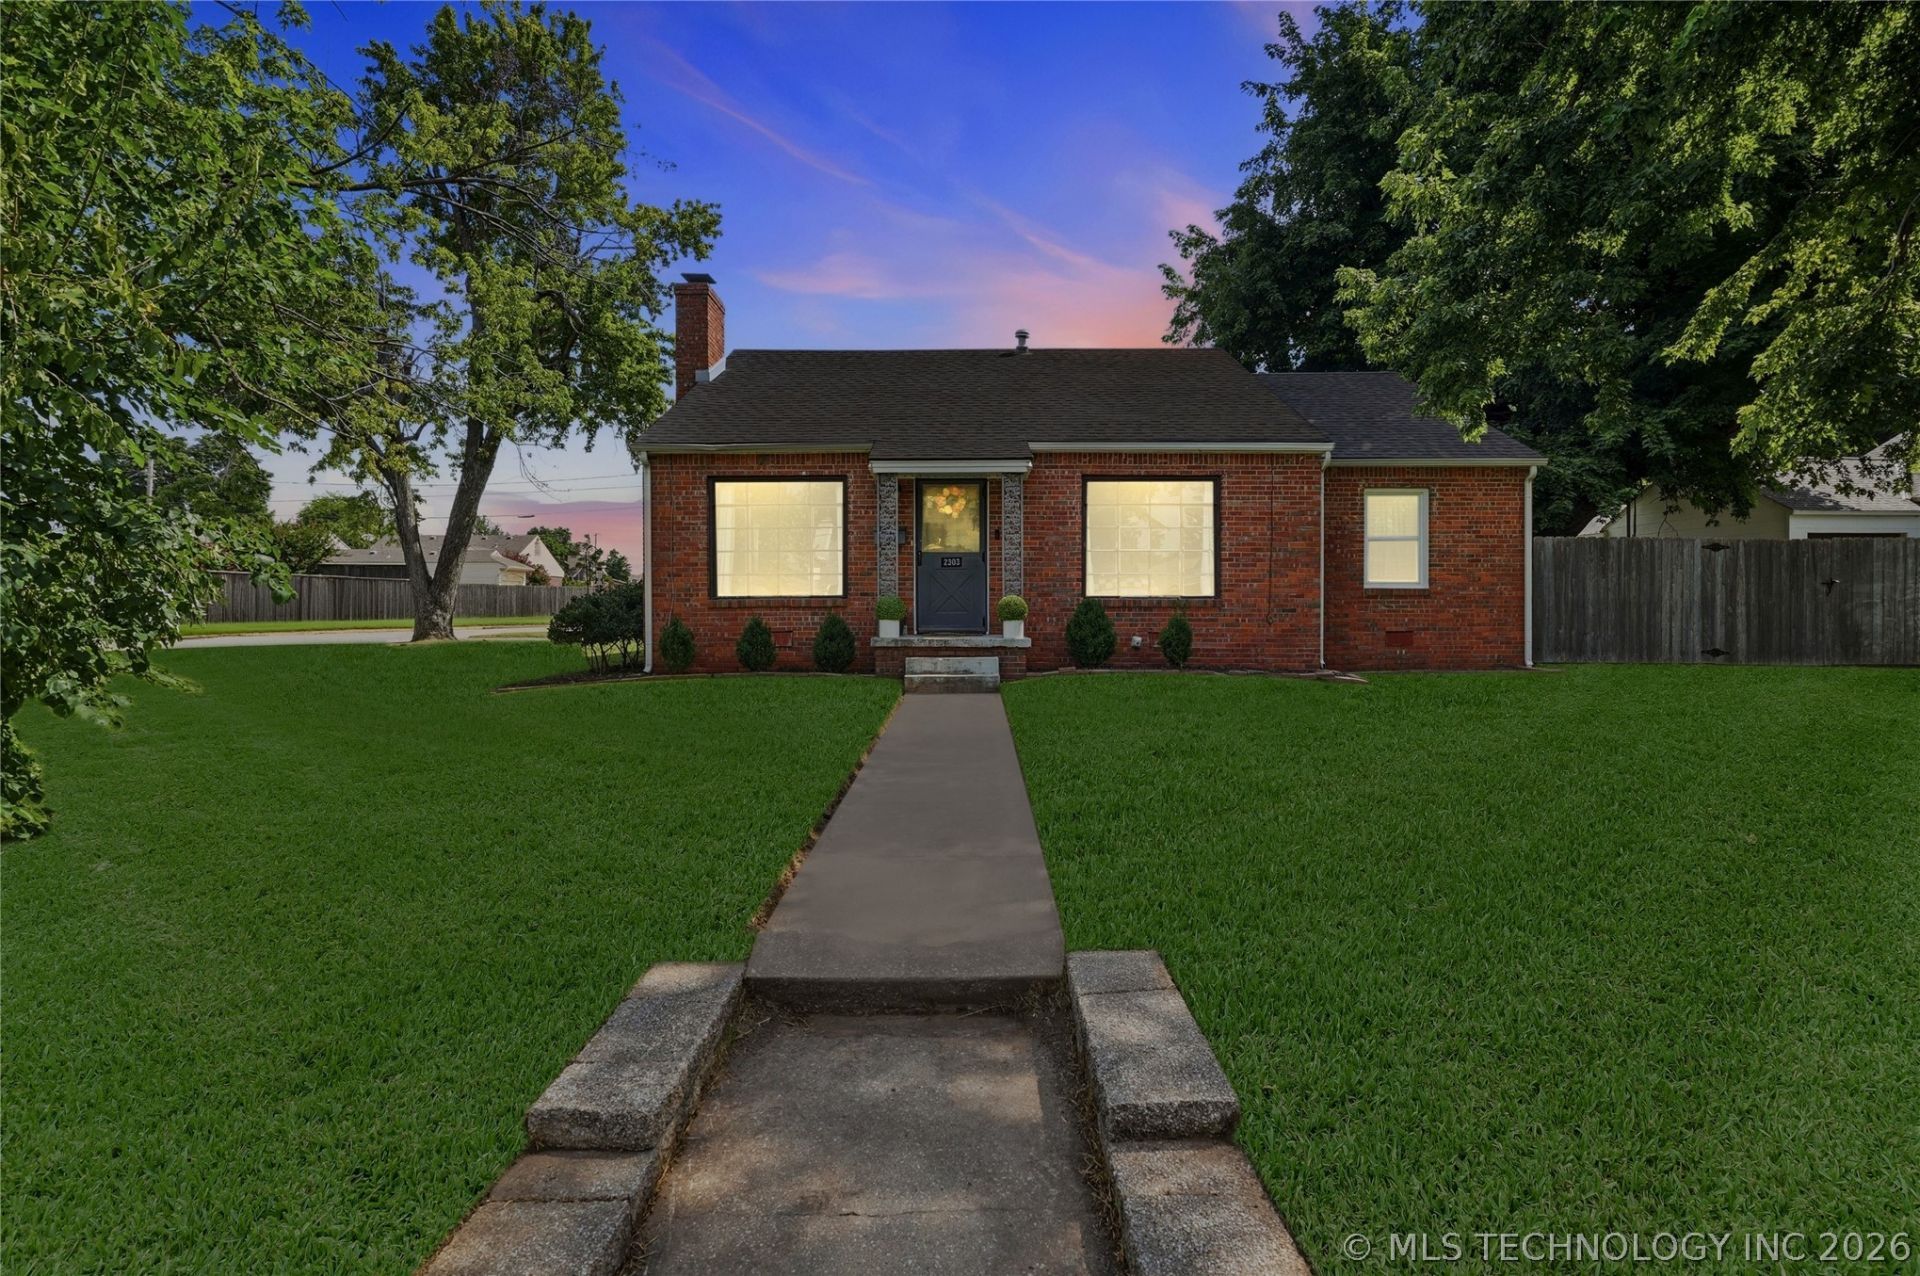
3-bedroom, 2-bath home in desirable Florence Park South! This property offers the perfect blend of recent updates and the opportunity to add you own personal style. The updated kitchen features an island, freshly painted cabinetry and opens to comfortable living spaces. French doors lead to the patio, creating a seamless indoor-outdoor flow. Recent improvements include a second full bathroom added in 2025, a replaced sewer line (2025), newer windows, a newer garage door, tankless water heater, updated electrical sub-panel (2026), condenser replaces approximately 5 years ago and a roof that is approximately 5 years old. With major systems already addressed, this home provides peace of mind while offering the chance to make it your own. Don't miss this opportunity to own an updated home in one of Tulsa's most sought-after neighborhoods!
Property Features
Property Type: Residential -
Basement: None, Crawl Space
Cooling: Central Air
Fireplaces: 1
Garage: 1 car attached
Heating: Central, Gas
Home Style: Bungalow
Lot Size: 0.25 Acres
Roof Type: Asphalt, Fiberglass
Stories: 1.0
Taxes: $4,608
Year Built: 1945
Amenities
Granite Counters
Cable TV
Ceiling Fan(s)
Gas Oven Connection
Concrete Driveway
Rain Gutters
Feature Descriptions
Appliances: Dishwasher, Gas Water Heater, Oven, Range
Community Features: Gutter(s)
Days on Site: 97
Door Features: Insulated Doors
Exterior: Brick, Vinyl Siding, Wood Frame
Fencing: Full
Fireplace: Wood Burning
Flooring: Hardwood, Tile
HOA Y/N: No
Laundry: Washer Hookup
Lot: Corner Lot, Mature Trees
Parking: Attached, Garage, Garage Faces Side
Parking Notes: Attached, Garage, Garage Faces Side
Patio/Porch: Covered, Patio, Porch
Security: No Safety Shelter, Smoke Detector(s)
Sewer: Public Sewer
Utilities: Electricity Available, Natural Gas Available, Water Available
Water: Public
Window: Other, Vinyl
Local Schools
High School: Edison
Middle School: Edison Prep.
Elementary School: Lanier
School District: Tulsa - Sch Dist
Listed By / Shown By
Listed By
Agency Name: McGraw, REALTORS
Shown By
Agency Title: Solid Rock Realtors
Agency Phone: 918-341-7625

Estimate Your Payment
Estimated Payment
$ 1,290.20 per month $801.20 Principal & Interest $384.00 Property Tax $105.00 Homeowner's Insurance
2303 S Delaware Court | MLS# 2624740
This home located at 2303 S Delaware Court, Tulsa, OK 74114 is currently listed for sale with an asking price of $360,000. This property was built in 1945 and has 3 bedrooms and 2 full baths with 1930 sq. ft. S Delaware Court is located in the Wil-Rey Terrace subdivision within the Tulsa - Sch Dist school district. Search Wil-Rey Terrace real estate on www.solidrockrealtors.com today.