
BEDS3
BATHS2 full
SQUARE FEET1,522
MLS#135007
STATUSActive
PROPERTY TYPEResidential - Single Family
SUBDIVISIONLakeview Ridge
SCHOOLSkyline Elementary
Property Description
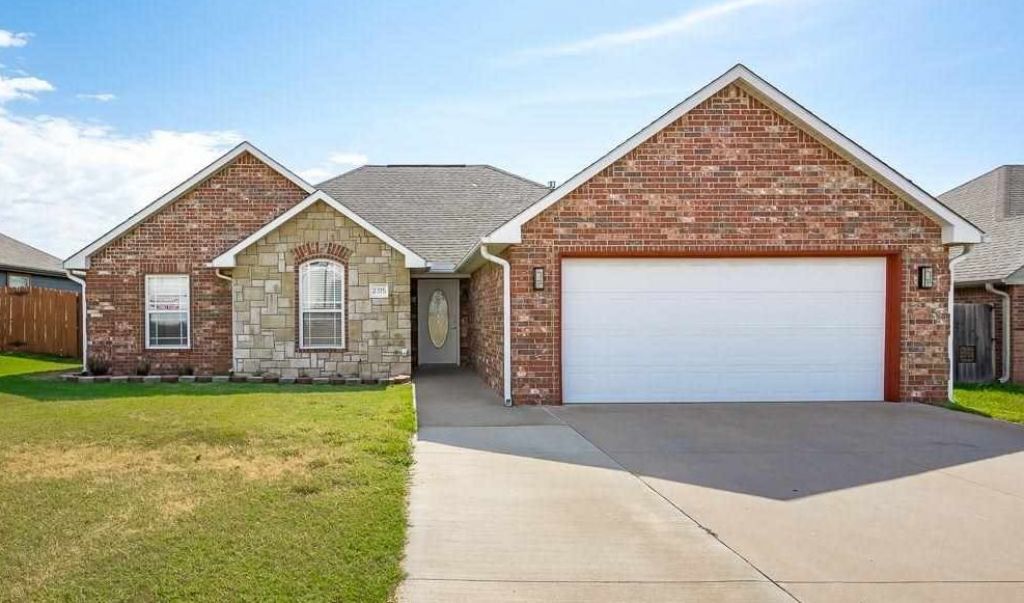
This charming, move-in ready 3 bedroom, 2 bathroom home is ready for its next new owners! The open floor plan showcases a seamless living, dining, and kitchen area, complemented by a split-bedroom layout and a spacious utility room. The primary suite features a separate jacuzzi tub and shower, double vanity sinks, private toilet and two generous walk-in closets. The kitchen is equipped with stainless steel appliances, a farmhouse-style sink, pantry and plenty of storage and counter space. Youll find beautiful laminate wood flooring throughout the living room and hallways, along with a decorative wood accent wall and a stunning barn door in the north bedroom. Enjoy the well-maintained backyard, with covered patio, and an outbuilding for extra storage opportunities. This home is stylish, functional and move in ready!
Property Features
Property Type: Residential - Single Family
Cooling: Central
Fuel Type: Natural Gas
Garage: 2 car attached
Heating: Forced Air
Lot Size: 0.18 Acres
Roof Type: Composition
Stories: 1.0
Taxes: $2,857
Year Built: 2006
Feature Descriptions
Appliances: Microwave, Range, Hood, Dishwasher, Garbage Disposal
City Flood Area: Unknown
Electric: City
Exterior: Brick Veneer, Stone/Rock Veneer
Fencing: Back, Wood, Privacy
Flood Insurance: No
Gas: Natural
Hoa Fee: 90/yearly
HOA Y/N: Yes
Interior/Exterior: Garage Door Opener, Patio, Outbuildings, Slab
Living Room: open to kitchen/dining
Lot: private/storage building
Lot Dimensions: 63x127
Road Surface: Paved
Sewer: City
Water: City
Windows: Partial
Zoning: Small Lot Single Family Stw
Local Schools
School District: Skyline Elementary
Listed By / Shown By
Listed By
Agency Name: RE/MAX Signature
Agency Phone: 405-533-3000
Shown By
Agency Title: Solid Rock Realtors
Agency Phone: 918-341-7625

Estimate Your Payment
Estimated Payment
$ 862.36 per month $551.94 Principal & Interest $238.08 Property Tax $72.33 Homeowner's Insurance
2315 N Hartford Street | MLS# 135007
This single family home located at 2315 N Hartford Street, Stillwater, OK is currently listed for sale with an asking price of $248,000. This property was built in 2006 and has 3 bedrooms and 2 full baths with 1522 sq. ft. N Hartford Street is located in the Lakeview Ridge subdivision within the Skyline Elementary school district. Search Lakeview Ridge real estate on www.solidrockrealtors.com today.