
BEDS4
BATHS3 full 2 partial
SQUARE FEET4,331
MLS#2639681
STATUSActive
PROPERTY TYPEResidential -
SUBDIVISIONForest Estates
SCHOOLTulsa - Sch Dist
Property Description
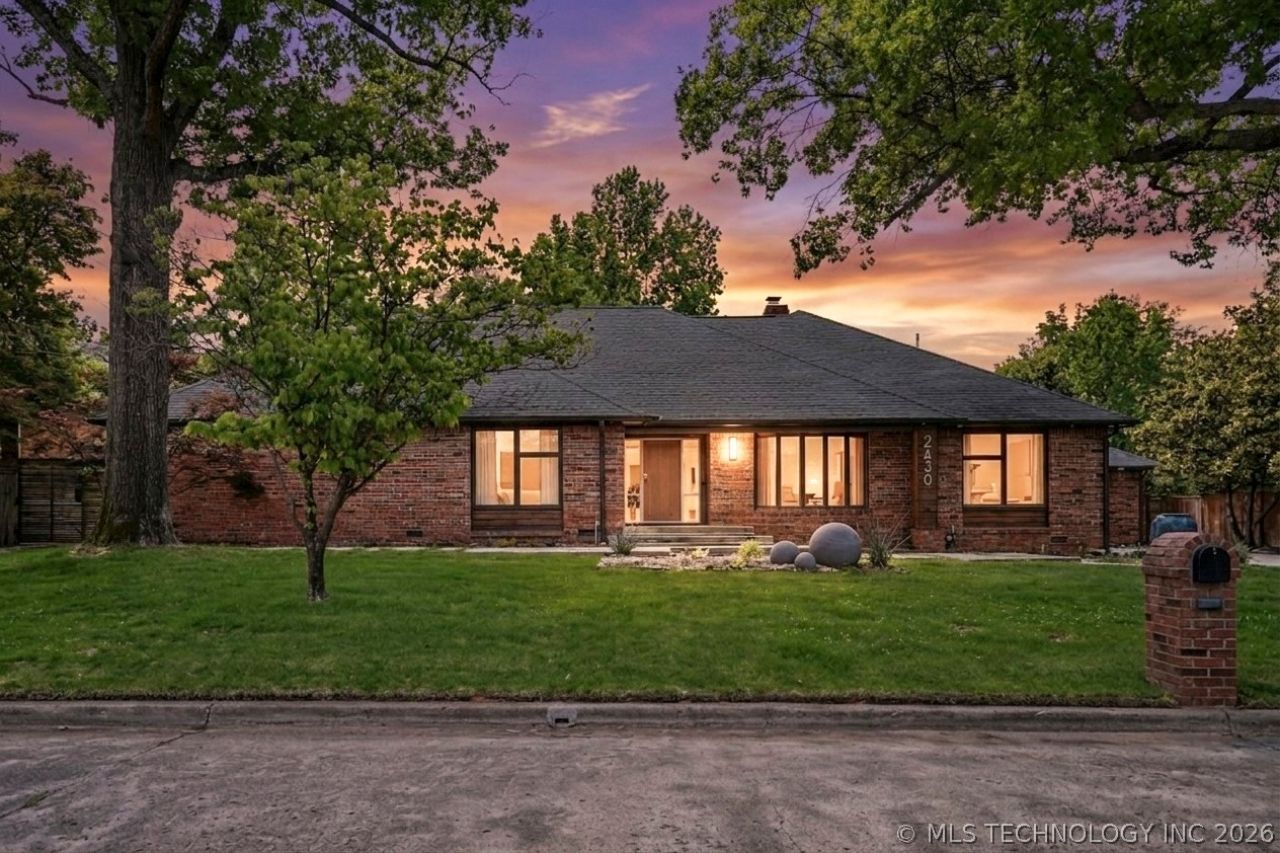
Timeless Midtown living with modern updates and exceptional indoor-outdoor flow. This 4-bed, 4.2-bath home offers multiple living spaces, generous room sizes, and a backyard designed for year-round enjoyment. Living room features a fireplace, bar area and large windows, complemented by a formal dining room and an office/sitting room ideal for work or quiet retreat. Separate family room with fireplace and built-in bookshelves provides additional gathering space. The updated kitchen includes granite countertops, stainless appliances, Gas cooktop, double ovens, pantry, island and a breakfast nook. Also includes a wall of storage and built in desk. Master bedroom offers a bay window with views of the pool, plus a spacious bath with soaking tub, separate shower, and double sinks. Two additional bedrooms each include private en-suite baths, providing comfort and privacy for guests or family. Step outside to a true resort setting with a pool featuring a sunbathing shelf, outdoor kitchen with Green Egg and griddle, and two separate patio areas perfect for entertaining, dining, or relaxing. Be creative with the flex room it has a mini kitchen and courtyard access and bedroom with 1/2 bath. A rare combination of classic Midtown charm and updated amenities in one of Tulsa's most desirable locations.
Property Features
Property Type: Residential -
Basement: Crawl Space
Cooling: Central Air,2 Units, Zoned
Fireplaces: 2
Garage: 2 car attached
Heating: Central, Gas, Multiple Heating Units, Zoned
Home Style: Ranch
Lot Size: 0.36 Acres
Roof Type: Asphalt, Fiberglass
Stories: 1.0
Taxes: $20,633
Year Built: 1961
Amenities
Wet Bar
Granite Counters
High Ceilings
Cable TV
Vaulted Ceiling(s)
Ceiling Fan(s)
Electric Oven Connection
Gas Range Connection
Programmable Thermostat
Dog Run
Fire Pit
Irrigation Sprinklers
Landscaping
Outdoor Grill
Outdoor Kitchen
Rain Gutters
Feature Descriptions
Appliances: Cooktop, Double Oven, Dryer, Dishwasher, Freezer, Disposal, Ice Maker, Microwave, Oven, Range, Refrigerator, Water Heater, Washer
Community Features: Gutter(s)
Door Features: Insulated Doors
Exterior: Brick, Wood Frame
Fencing: Cross Fenced, Full, Privacy
Fireplace: Gas Log, Outside
Flooring: Tile, Wood
HOA Y/N: No
Laundry: Washer Hookup
Lot: Mature Trees
Parcel#: 14650-93-20-03400
Parking: Attached, Garage, Storage, Workshop in Garage
Parking Notes: Attached, Garage, Storage, Workshop in Garage
Patio/Porch: Covered, Patio, Porch
Pool: Gunite, In Ground
Security: No Safety Shelter, Security System Owned, Smoke Detector(s)
Sewer: Public Sewer
Spa: Yes
Spa: Hot Tub
Swimming Pool: Yes
Utilities: Electricity Available, Natural Gas Available, Water Available
Water: Public
Window: Vinyl
Local Schools
High School: Edison
Middle School: Edison Prep.
Elementary School: Eliot
School District: Tulsa - Sch Dist
Listed By / Shown By
Listed By
Agency Name: Coldwell Banker Select
Shown By
Agency Title: Solid Rock Realtors
Agency Phone: 918-341-7625

Estimate Your Payment
Estimated Payment
$ 5,318.81 per month $3,182.34 Principal & Interest $1,719.42 Property Tax $417.05 Homeowner's Insurance
2430 E 32nd Street | MLS# 2639681
This home located at 2430 E 32nd Street , Tulsa, OK 74105 is currently listed for sale with an asking price of $1,429,900. This property was built in 1961 and has 4 bedrooms and 3 full and 2 partial baths with 4331 sq. ft. E 32nd Street is located in the Forest Estates subdivision within the Tulsa - Sch Dist school district. Search Forest Estates real estate on www.solidrockrealtors.com today.