
BEDS2
BATHS2 full 1 partial
SQUARE FEET2,116
MLS#2626315
STATUSActive
PROPERTY TYPEResidential - Condominium
SUBDIVISIONEsplanade Condos-Patio Square
SCHOOLJenks - Sch Dist
Property Description
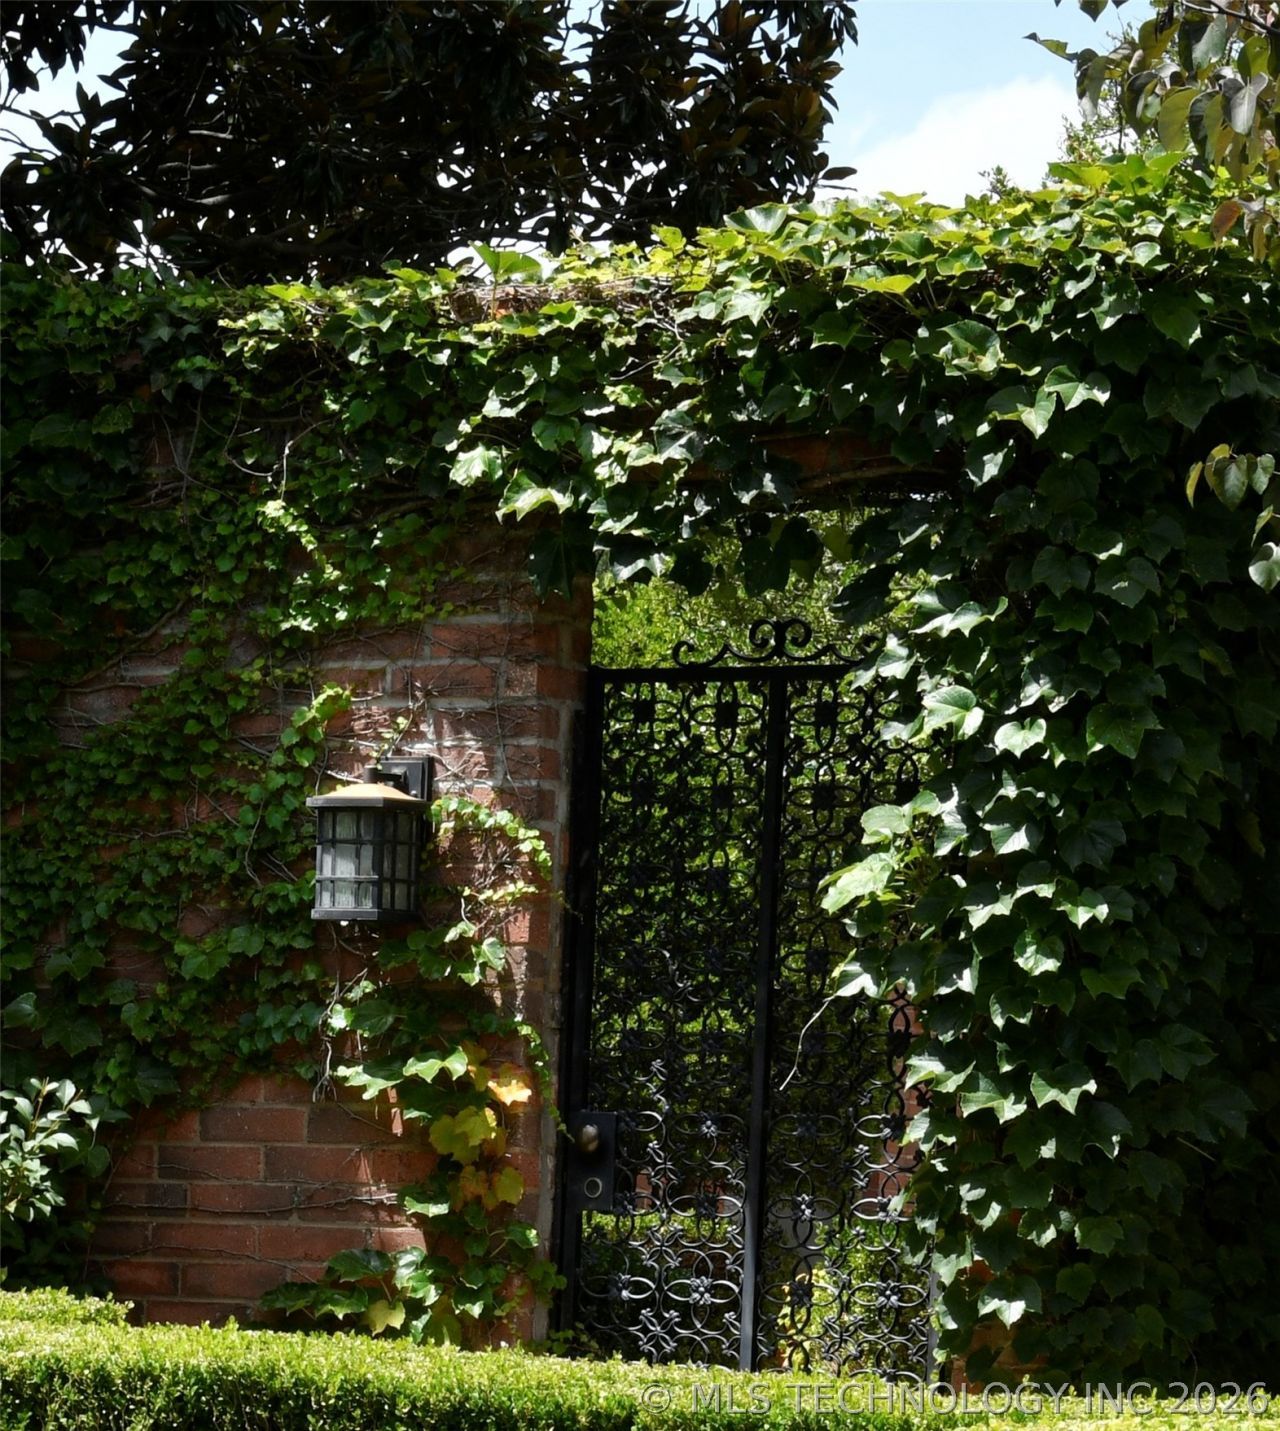
A jewel box in Tulsa's most coveted condominium complex, Esplanade is a special world with large trees, sidewalks, and a community second to none. The complex swimming pool is a places to gather and socialize. Enter this private home through a decorative iron gate. Surrounded by a curved brick wall, the courtyard sings with a sparkling fountain and multiple outdoor rooms. A wall of glass doors greets you as you enter the beautiful living room with distinctive built-ins, fireplace, and formal dining area complemented by two mirrored dry bars. Enjoy a comfortable family room and an eat-in kitchen. A washer, dryer, and ½ bath finish the wing. The paneled and storage-lined hall is a lovely entrée to the sleeping areas. The primary bedroom has a sitting area, skylight, and a private patio. The Primary bathroom is en suite with a shower, two walk-in closets complete the lavish luxury. The guest bedroom, also en suite with jacuzzi tub and separate shower contains the same built-in storage and extraordinary closets featured throughout. A roomy two-car garage at the back of the house is accessed via a private alley and has impressive storage. An uncovered parking slot is just outside the garage. Move-in ready, this professionally decorated home was updated with a new HVAC system in July 2026. Lawn care is taken care of by the homeowner's association.
Property Features
Property Type: Residential - Condominium
Basement: None
Cooling: 2 Units
Fireplaces: 1
Garage: 2 car attached
Heating: Gas, Multiple Heating Units
Home Style: Contemporary
Roof Type: Asphalt, Fiberglass
Stories: 1.0
Taxes: $3,222
Year Built: 1972
Amenities
Dry Bar
Solid Surface Counters
Cable TV
Ceiling Fan(s)
Electric Oven Connection
Electric Range Connection
Programmable Thermostat
Concrete Driveway
Irrigation Sprinklers
Landscaping
Lighting
Rain Gutters
Feature Descriptions
Appliances: Built-In Oven, Cooktop, Double Oven, Dryer, Dishwasher, Freezer, Disposal, Gas Water Heater, Ice Maker, Oven, Range, Refrigerator, Washer
Association Amenities: Gated, Park, Pool
Community Features: Gutter(s), Sidewalks
Days on Site: 95
Door Features: Storm Door(s)
Exterior: Brick, Wood Frame
Fencing: Electric, Other
Fireplace: Gas Log
Flooring: Carpet, Tile, Wood
HOA Fee: 897/ Monthly
HOA Y/N: Yes
Laundry: Washer Hookup, Electric Dryer Hookup
Lot: None
Parcel#: 71600-83-08-22990
Parking: Attached, Garage, Garage Faces Rear, Shelves, Storage
Parking Notes: Attached, Garage, Garage Faces Rear, Shelves, Storage
Patio/Porch: Covered, Patio, Porch
Pets Allowed: Yes
Security: No Safety Shelter, Security System Owned, Smoke Detector(s)
Sewer: Public Sewer
Utilities: Cable Available, Electricity Available, Natural Gas Available, High Speed Internet Available, Phone Available, Water Available
Water: Public
Window: Other
Local Schools
High School: Jenks
Middle School: Jenks
Elementary School: East
School District: Jenks - Sch Dist
Listed By / Shown By
Listed By
Agency Name: Keller Williams Advantage
Shown By
Agency Title: Solid Rock Realtors
Agency Phone: 918-341-7625

Estimate Your Payment
Estimated Payment
$ 1,401.25 per month $1,001.50 Principal & Interest $268.50 Property Tax $131.25 Homeowner's Insurance
2436 E 72nd Place, Unit 4C4 | MLS# 2626315
This condo located at 2436 E 72nd Place, Unit 4C4, Tulsa, OK 74136 is currently listed for sale with an asking price of $450,000. This property was built in 1972 and has 2 bedrooms and 2 full and 1 partial baths with 2116 sq. ft. E 72nd Place, Unit 4C4 is located in the Esplanade Condos-Patio Square subdivision within the Jenks - Sch Dist school district. Search Esplanade Condos-Patio Square real estate on www.solidrockrealtors.com today.