
BEDS5
BATHS4 full 2 partial
SQUARE FEET5,263
MLS#2636381
STATUSActive
PROPERTY TYPEResidential -
SUBDIVISIONWoody-Crest sub
SCHOOLTulsa - Sch Dist
Property Description
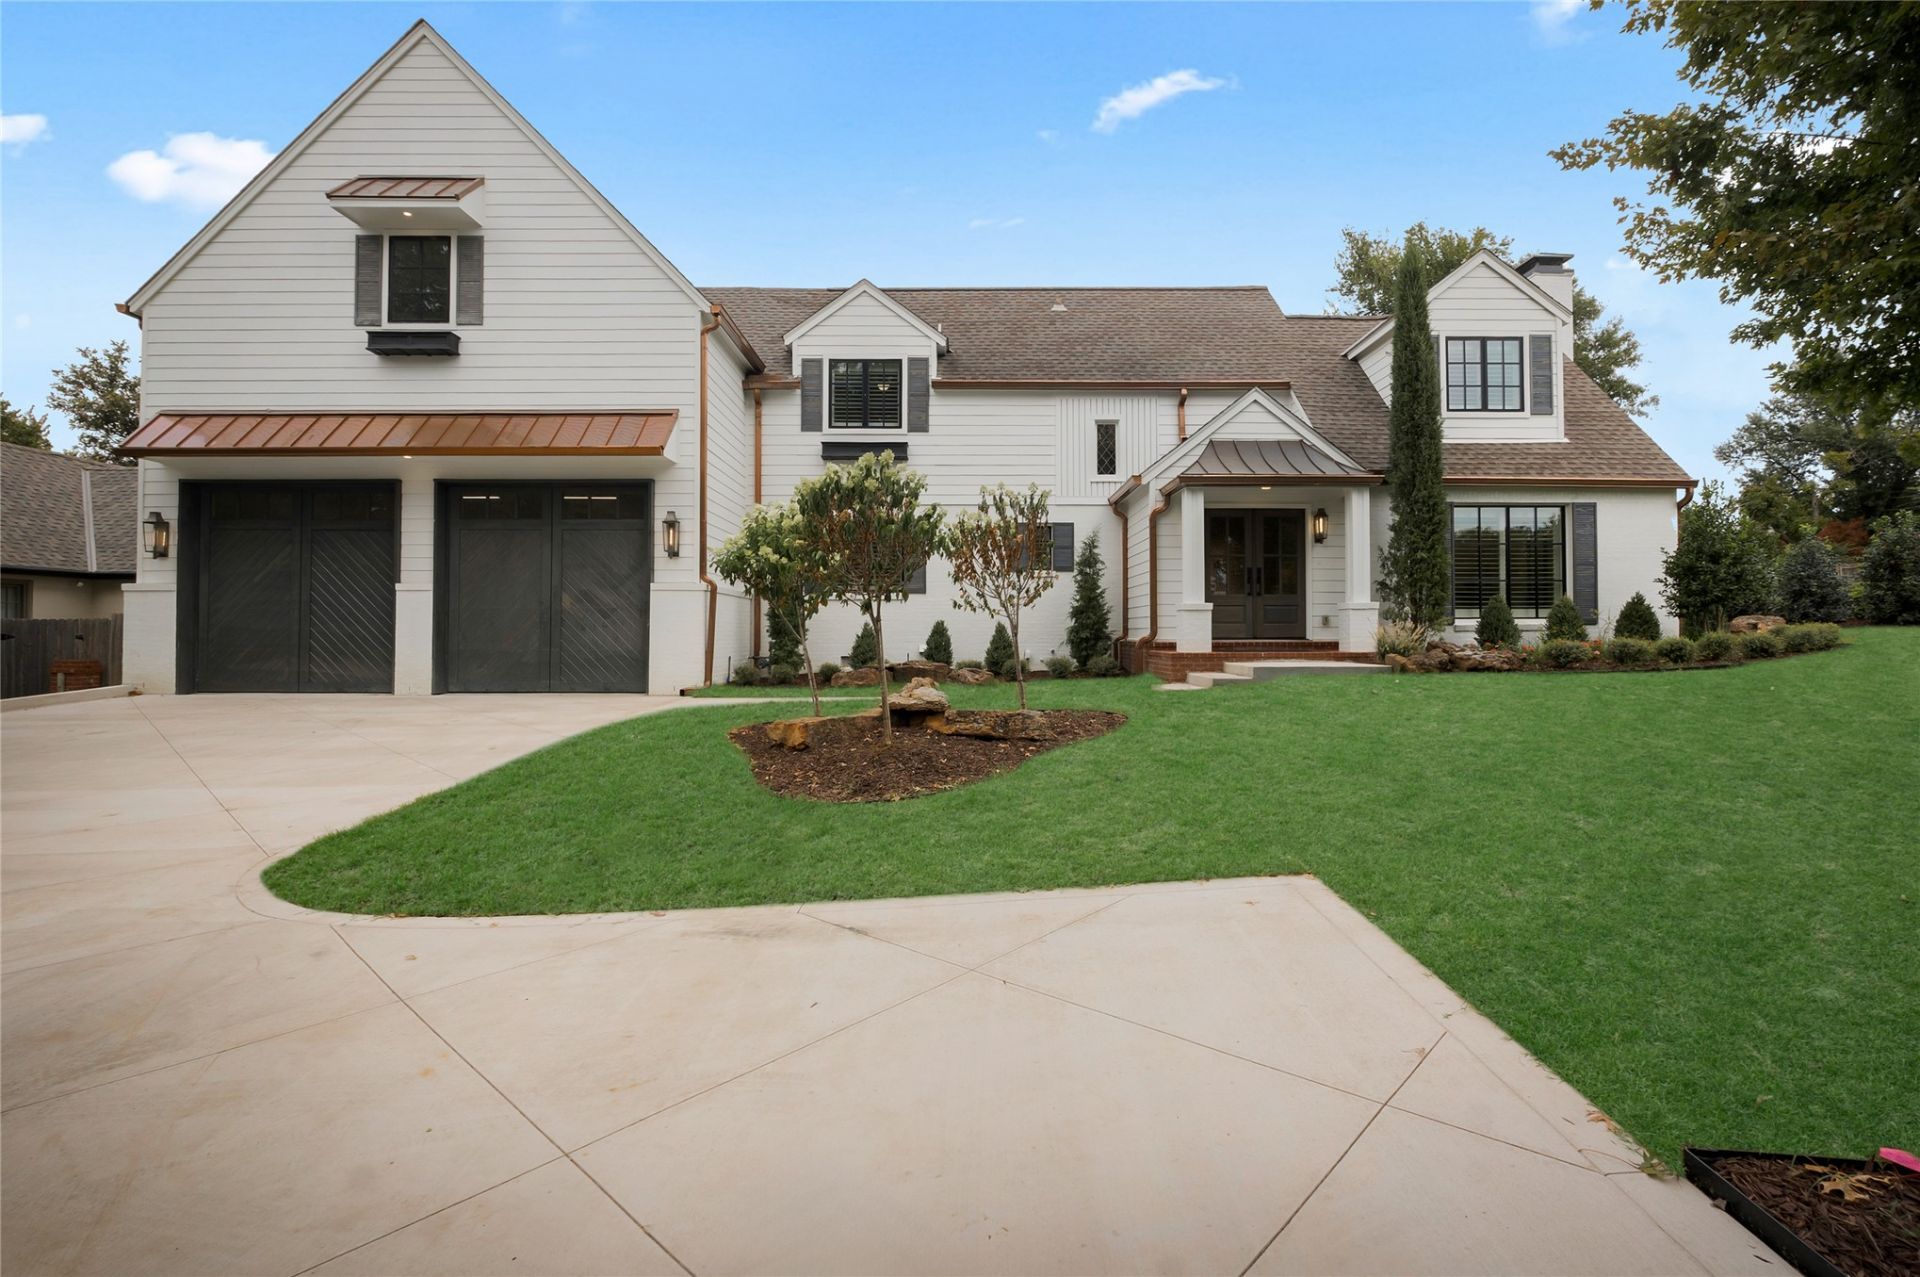
Set on a beautifully landscaped half acre in highly desirable Woody Crest, the 5000+ sq.ft. home features 5 large bedrooms & 4.5 baths with an exceptional flow throughout. The Kitchen is a chef's dream with abundant counter space, drawers, cabinets, a walk-in Pantry with fridg., 6-burner Wolf stove with pot-filler, & griddle, & eating space w/ views of the spectacular backyard. The spacious Living Room is encased in walls of windows showcasing the pool & backyard, & a wood-burning fireplace for cozy winter nights. An elegant Formal Dining off the Living Room, is perfect for entertaining. The spectacular Main Suite is a private retreat unto itself, featuring a vaulted/beamed ceiling, views of the grounds, and a spa-like Bath with 2 very oversized walk-in closets, bidet, & huge shower w/3 heads. The backyard is a resort-like escape, with a stunning pool and a charming gazebo. Meticulously updated while retaining the warmth an character of a traditional home, this property combines modern luxury, generous scale and an extraordinary setting in a premier location. Agent related to seller.
Property Features
Property Type: Residential -
Basement: Crawl Space
Cooling: Central Air,3+ Units, Zoned
Fireplaces: 1
Garage: 2 car attached
Heating: Central, Gas, Multiple Heating Units, Zoned
Lot Size: 0.50 Acres
Roof Type: Asphalt, Fiberglass
Stories: 2.0
Taxes: $12,878
Year Built: 1947
Amenities
Attic
Wet Bar
High Ceilings
High Speed Internet
Pullman Bath
Quartz Counters
Stone Counters
Cable TV
Vaulted Ceiling(s)
Wired for Data
Ceiling Fan(s)
Gas Range Connection
Gas Oven Connection
Programmable Thermostat
Sprinkler/Irrigation
Landscaping
Lighting
Outdoor Grill
Outdoor Kitchen
Rain Gutters
Feature Descriptions
Appliances: Double Oven, Dishwasher, Disposal, Ice Maker, Microwave, Oven, Range, Refrigerator, Stove, Tankless Water Heater, Wine Refrigerator
Community Features: Gutter(s), Sidewalks
Days on Site: 3
Door Features: Insulated Doors
Exclusions: Washers and dryers in Laundry room
Exterior: Brick, Wood Siding, Wood Frame
Fencing: Full, Privacy
Fireplace: Wood Burning
Flooring: Carpet, Hardwood, Tile
HOA Y/N: No
Laundry: Washer Hookup, Electric Dryer Hookup, Gas Dryer Hookup
Lot: Mature Trees
Parcel#: 49325-93-17-12610
Parking: Attached, Garage, Storage
Parking Notes: Attached, Garage, Storage
Patio/Porch: Covered, Patio, Porch
Pool: Gunite, In Ground
Security: No Safety Shelter, Security System Owned, Smoke Detector(s)
Sewer: Public Sewer
Swimming Pool: Yes
Utilities: Cable Available, Electricity Available, Natural Gas Available, Water Available
Water: Public
Window: Aluminum Frames, Wood Frames, Insulated Windows
Local Schools
High School: Edison
Elementary School: Council Oak
School District: Tulsa - Sch Dist
Listed By / Shown By
Listed By
Agency Name: McGraw, REALTORS
Shown By
Agency Title: Solid Rock Realtors
Agency Phone: 918-341-7625

Estimate Your Payment
Estimated Payment
$ 6,988.66 per month $5,230.08 Principal & Interest $1,073.17 Property Tax $685.42 Homeowner's Insurance
2457 E 26th Place | MLS# 2636381
This home located at 2457 E 26th Place , Tulsa, OK 74114 is currently listed for sale with an asking price of $2,350,000. This property was built in 1947 and has 5 bedrooms and 4 full and 2 partial baths with 5263 sq. ft. E 26th Place is located in the Woody-Crest sub subdivision within the Tulsa - Sch Dist school district. Search Woody-Crest Sub real estate on www.solidrockrealtors.com today.