
BEDS3
BATHS2 full
SQUARE FEET1,580
MLS#2640902
STATUSActive
PROPERTY TYPEResidential -
SUBDIVISIONPatricia Manor addn amd
SCHOOLTulsa - Sch Dist
Property Description
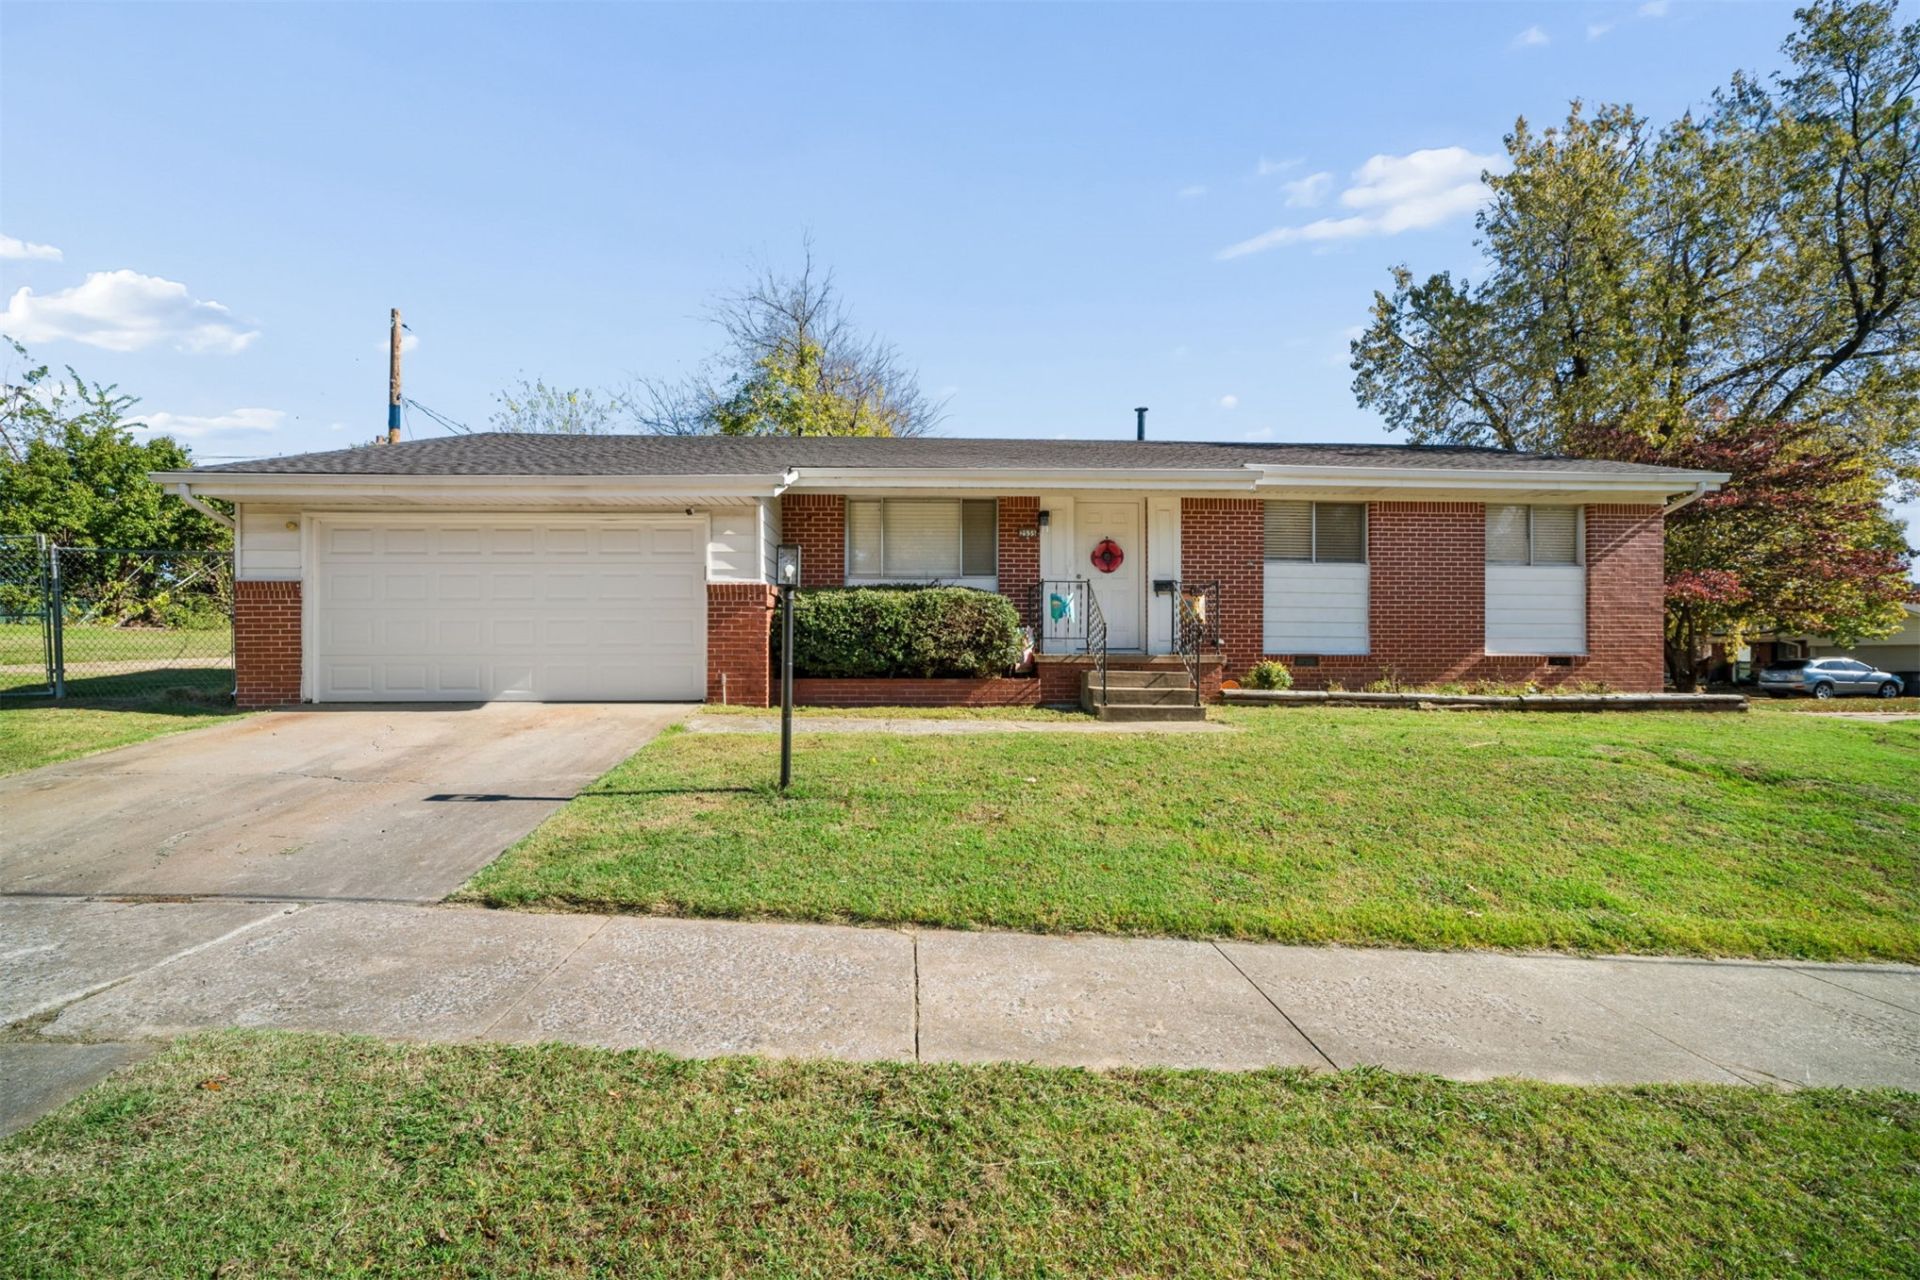
BEAUTIFULLY UPDATED WITH TWO LIVING AREAS & MAJOR IMPROVEMENTS! This charming 3-bedroom, 2-bath home sits on a desirable corner lot and offers two separate living areas with plenty of flexibility for everyday living, entertaining, or a home office. A blend of character and modern updates shines throughout, with original wood floors complemented by new flooring, fresh paint, and updated hardware. Enjoy peace of mind with an extensive list of improvements, including a new roof, HVAC system and ductwork, plumbing, water heater, and garage door. Both bathrooms have been fully renovated, bringing a fresh, updated feel to the home. An attic fan adds another practical feature. With its thoughtful updates, functional layout, and timeless character, this home is ready for its next owner!
Property Features
Property Type: Residential -
Basement: Crawl Space
Cooling: Central Air
Garage: 2 car attached
Heating: Central, Gas
Lot Size: 0.21 Acres
Roof Type: Asphalt, Fiberglass
Stories: 1.0
Taxes: $1,857
Year Built: 1954
Amenities
Laminate Counters
Ceiling Fan(s)
Gas Oven Connection
None
Feature Descriptions
Appliances: Dishwasher, Disposal, Gas Water Heater, Oven, Range, Refrigerator, Stove
Exclusions: Cameras
Exterior: Aluminum Siding, Brick, Wood Frame
Fencing: Chain Link, Privacy
Flooring: Carpet, Hardwood, Vinyl
HOA Y/N: No
Laundry: Electric Dryer Hookup
Lot: Corner Lot, Mature Trees
Parking: Attached, Garage
Parking Notes: Attached, Garage
Patio/Porch: Patio
Security: No Safety Shelter, Smoke Detector(s)
Sewer: None
Utilities: None, Sewer Not Available
Water: Public
Window: Aluminum Frames
Local Schools
High School: Hale
Elementary School: Hoover
School District: Tulsa - Sch Dist
Listed By / Shown By
Listed By
Agency Name: Erin Catron & Company, LLC
Shown By
Agency Title: Solid Rock Realtors
Agency Phone: 918-341-7625

Estimate Your Payment
Estimated Payment
$ 731.20 per month $509.65 Principal & Interest $154.75 Property Tax $66.79 Homeowner's Insurance
2535 S Darlington Avenue | MLS# 2640902
This home located at 2535 S Darlington Avenue , Tulsa, OK 74114 is currently listed for sale with an asking price of $229,000. This property was built in 1954 and has 3 bedrooms and 2 full baths with 1580 sq. ft. S Darlington Avenue is located in the Patricia Manor addn amd subdivision within the Tulsa - Sch Dist school district. Search Patricia Manor Addn Amd real estate on www.solidrockrealtors.com today.