
BEDS6
BATHS4 full
SQUARE FEET3,309
MLS#2619029
STATUSActive
PROPERTY TYPEResidential -
SUBDIVISIONEdgewood Estates
SCHOOLJenks - Sch Dist
Property Description
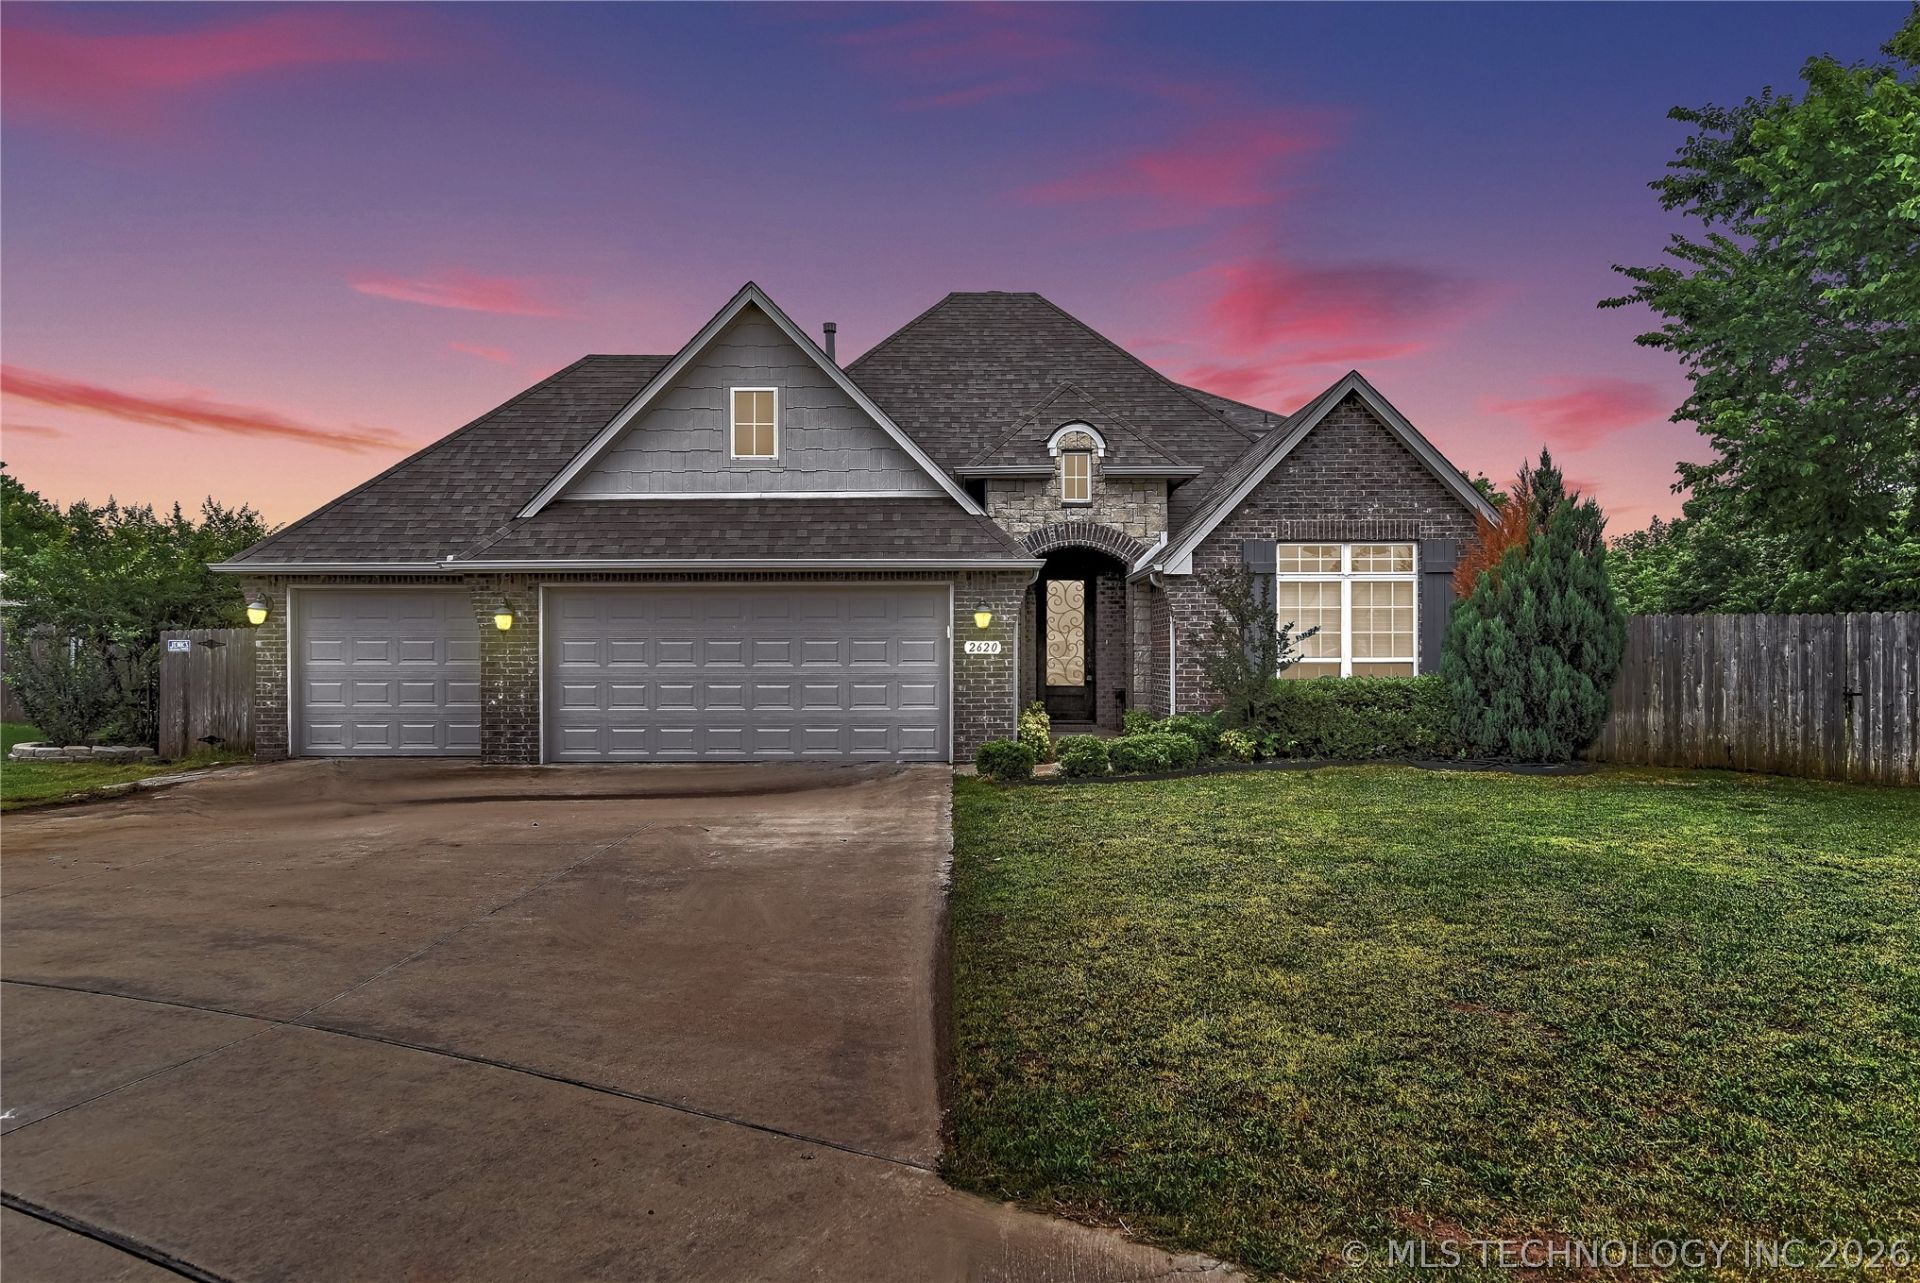
This Beautiful 'Jenks Schools' Home has had another Price Reduction. Seller says Sell!! 6 BEDROOMS!! 3 Beds + 2 Full Baths Downstairs, 3 Beds + 2 Full Baths Upstairs! Plus a Large Game Room Up! Phenomenal Floorplan! Welcome to this stunning, one-owner home, conveniently located by Hwy 75, Creek Turnpike & Tulsa Hills, in a fabulous secluded neighborhood with Fishing Pond & Trails. Houses rarely come on the market here! This spacious residence offers a versatile floor plan with Beautiful finishes, including re-stained & finished wood flooring and freshly painted throughout. The heart of the home is a breathtaking open-concept living area with a cozy rocked gas fireplace. The gourmet kitchen impresses with a large island & a walk-in pantry, seamlessly flowing into the living room & vaulted ceiling in the dining area. Windows reveal a private backyard backing greenspace, refreshing pool, plenty of wildlife and variety of bird activity for the bird fancier. The primary suite, secluded from the other first-floor bedrooms, features a luxurious bath with a large enclosed shower and separate tub. There are also 2 secondary bedrooms on the first-floor as well with full bathroom. Upstairs are 3 Bedrooms with 2 Full Bathrooms and a large Game Room with windows overlooking the backyard and Cinderella balcony looking onto the front door. Practical appointments also include a convenient laundry room that flows into the master closet. The striking stone & brick exterior, paired with a desirable three-car garage, enhances the home's curb appeal. This meticulously crafted home blends sophistication, functionality & outdoor beauty-a Must-See! Schedule your Tour today!
Property Features
Property Type: Residential -
Basement: None
Cooling: Central Air,2 Units
Fireplaces: 1
Garage: 3 car attached
Heating: Central, Gas, Multiple Heating Units
Home Style: Contemporary
Lot Size: 0.28 Acres
Roof Type: Asphalt, Fiberglass
Stories: 2.0
Taxes: $7,272
Year Built: 2018
Amenities
Granite Counters
Cable TV
Vaulted Ceiling(s)
Ceiling Fan(s)
Electric Oven Connection
Electric Range Connection
Dog Run
Irrigation Sprinklers
Landscaping
Rain Gutters
Feature Descriptions
Appliances: Built-In Oven, Cooktop, Dishwasher, Disposal, Gas Water Heater, Microwave, Oven, Range
Association Amenities: Other
Community Features: Gutter(s), Sidewalks
Days on Site: 151
Exterior: Brick, Stone Veneer, Wood Frame
Fencing: None
Fireplace: Gas Log, Gas Starter
Flooring: Carpet, Hardwood, Tile
HOA Fee: 375/ Quarterly
HOA Y/N: Yes
Laundry: Washer Hookup, Electric Dryer Hookup
Lot: Cul-De-Sac, Greenbelt
Parking: Attached, Garage
Parking Notes: Attached, Garage
Patio/Porch: Covered, Patio, Porch
Pets Allowed: Yes
Pool: Fiberglass, In Ground
Security: No Safety Shelter, Smoke Detector(s)
Sewer: Public Sewer
Swimming Pool: Yes
Utilities: Cable Available, Electricity Available, Natural Gas Available, Phone Available, Water Available
Water: Public
Window: Vinyl, Insulated Windows
Local Schools
High School: Jenks
Elementary School: West
School District: Jenks - Sch Dist
Listed By / Shown By
Listed By
Agency Name: Platinum Realty, LLC.
Shown By
Agency Title: Solid Rock Realtors
Agency Phone: 918-341-7625

Estimate Your Payment
Estimated Payment
$ 1,965.05 per month $1,201.58 Principal & Interest $606.00 Property Tax $157.47 Homeowner's Insurance
2620 W 116th Place S | MLS# 2619029
This home located at 2620 W 116th Place S, Jenks, OK 74137 is currently listed for sale with an asking price of $539,900. This property was built in 2018 and has 6 bedrooms and 4 full baths with 3309 sq. ft. W 116th Place S is located in the Edgewood Estates subdivision within the Jenks - Sch Dist school district. Search Edgewood Estates real estate on www.solidrockrealtors.com today.