
BEDS5
BATHS3 full 1 partial
SQUARE FEET3,770
MLS#2625239
STATUSActive
PROPERTY TYPEResidential - Single Family
SUBDIVISIONThe Reserve at Dutchers Crossing
SCHOOLBixby - Sch Dist
Property Description
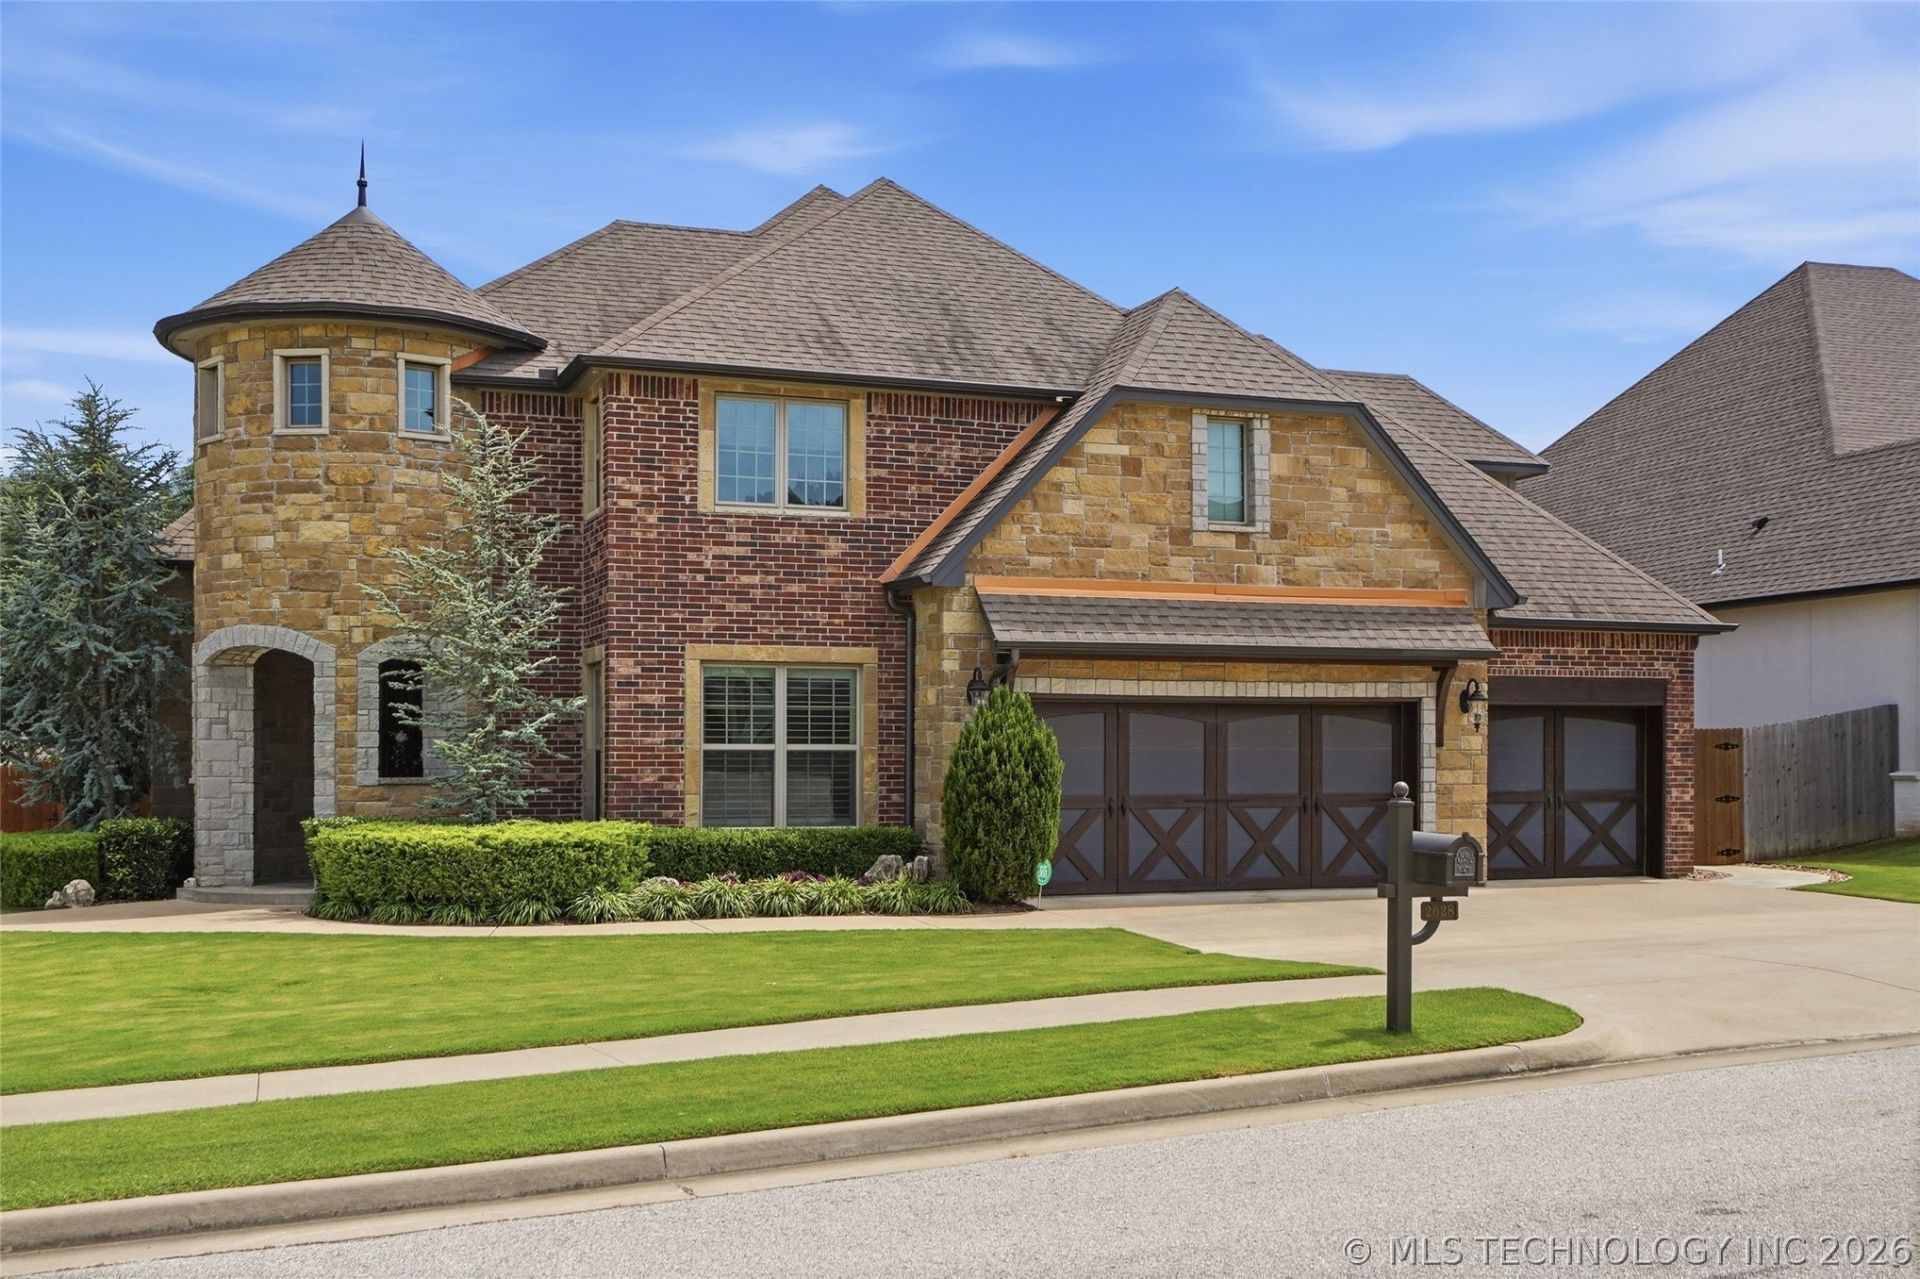
Luxury living meets exceptional craftsmanship in this stunning custom home situated on a premium corner lot backing to a private 20-foot greenbelt. Thoughtfully designed with high-end finishes and incredible indoor-outdoor living spaces, this home offers the perfect blend of elegance, comfort, and functionality. Step inside to soaring vaulted ceilings, hand-scraped hardwood floors, and an impressive second-floor overlook that fills the open-concept living area with natural light. A dedicated home office provides the ideal space for working remotely or managing everyday tasks. The spacious living room flows seamlessly into the chef's kitchen, featuring abundant cabinetry, expansive countertop space, generous storage, and a layout designed for entertaining. Just off the living room, a custom wine bar with a built-in wine refrigerator adds the perfect touch for hosting guests. The formal dining room also offers flexibility as an oversized breakfast or gathering space. The primary suite is a private retreat featuring a space-inspired bathroom, oversized dual walk-in closets, and direct access to the laundry room for everyday convenience. Two additional bedrooms are located on the main level, creating an ideal floor plan for families or guests. Upstairs, you'll find a spacious game room, two additional bedrooms, a full bath, and a versatile hobby room that can easily serve as a craft room, home gym, or additional flex space. Designed for exceptional outdoor living, the backyard features two covered patios overlooking professional landscaping with decorative stone accents, landscape lighting, a tranquil koi pond with a waterfall, a gas/wood-burning fire pit, and a Gunite pool with a tanning ledge. Additional features include an extra-deep garage with epoxy floors, built-in storage, and plenty of room for vehicles, tools, and recreational equipment. This exceptional home offers luxury finishes and flexible living spaces.
Property Features
Property Type: Residential - Single Family
Cooling: Central Air,2 Units
Fireplaces: 1
Garage: 3 car attached
Heating: Central, Gas, Multiple Heating Units
Home Style: Spanish/Mediterranean
Lot Size: 0.25 Acres
Roof Type: Asphalt, Fiberglass
Stories: 2.0
Taxes: $6,823
Year Built: 2017
Amenities
Attic
Concrete Counters
High Ceilings
High Speed Internet
Cable TV
Vaulted Ceiling(s)
Wired for Data
Ceiling Fan(s)
Gas Range Connection
Gas Oven Connection
Programmable Thermostat
Concrete Driveway
Fire Pit
Sprinkler/Irrigation
Landscaping
Lighting
Other
Rain Gutters
Feature Descriptions
Appliances: Built-In Oven, Cooktop, Dishwasher, Disposal, Gas Water Heater, Microwave, Oven, Range, Tankless Water Heater, Wine Refrigerator
Association Amenities: Park, Pool, Trail(s)
Community Features: Gutter(s), Sidewalks
Days on Site: 51
Door Features: Insulated Doors
Exterior: Brick, Stone, Wood Frame
Fencing: Full, Privacy
Fireplace: Gas Log, Outside
Flooring: Carpet, Tile, Wood
HOA Fee: 800/ Annually
HOA Y/N: Yes
Laundry: Washer Hookup, Electric Dryer Hookup
Lot: Corner Lot
Parcel#: 60497-73-09-37970
Parking: Attached, Garage, Garage Faces Side, Shelves
Parking Notes: Attached, Garage, Garage Faces Side, Shelves
Patio/Porch: Covered, Patio, Porch
Pool: Gunite, In Ground
Security: No Safety Shelter, Security System Owned, Smoke Detector(s)
Sewer: Public Sewer
Swimming Pool: Yes
Utilities: Cable Available, Electricity Available, Fiber Optic Available, Natural Gas Available, High Speed Internet Available, Water Available
Water: Public
Window: Vinyl, Insulated Windows
Local Schools
High School: Bixby
Elementary School: West
School District: Bixby - Sch Dist
Listed By / Shown By
Listed By
Agency Name: Keller Williams Advantage
Shown By
Agency Title: Solid Rock Realtors
Agency Phone: 918-341-7625

Estimate Your Payment
Estimated Payment
$ 2,267.72 per month $1,502.26 Principal & Interest $568.58 Property Tax $196.88 Homeowner's Insurance
2628 E 136th Street S | MLS# 2625239
This single family home located at 2628 E 136th Street S, Jenks, OK 74008 is currently listed for sale with an asking price of $675,000. This property was built in 2017 and has 5 bedrooms and 3 full and 1 partial baths with 3770 sq. ft. E 136th Street S is located in the The Reserve at Dutchers Crossing subdivision within the Bixby - Sch Dist school district. Search The Reserve At Dutchers Crossing real estate on www.solidrockrealtors.com today.