
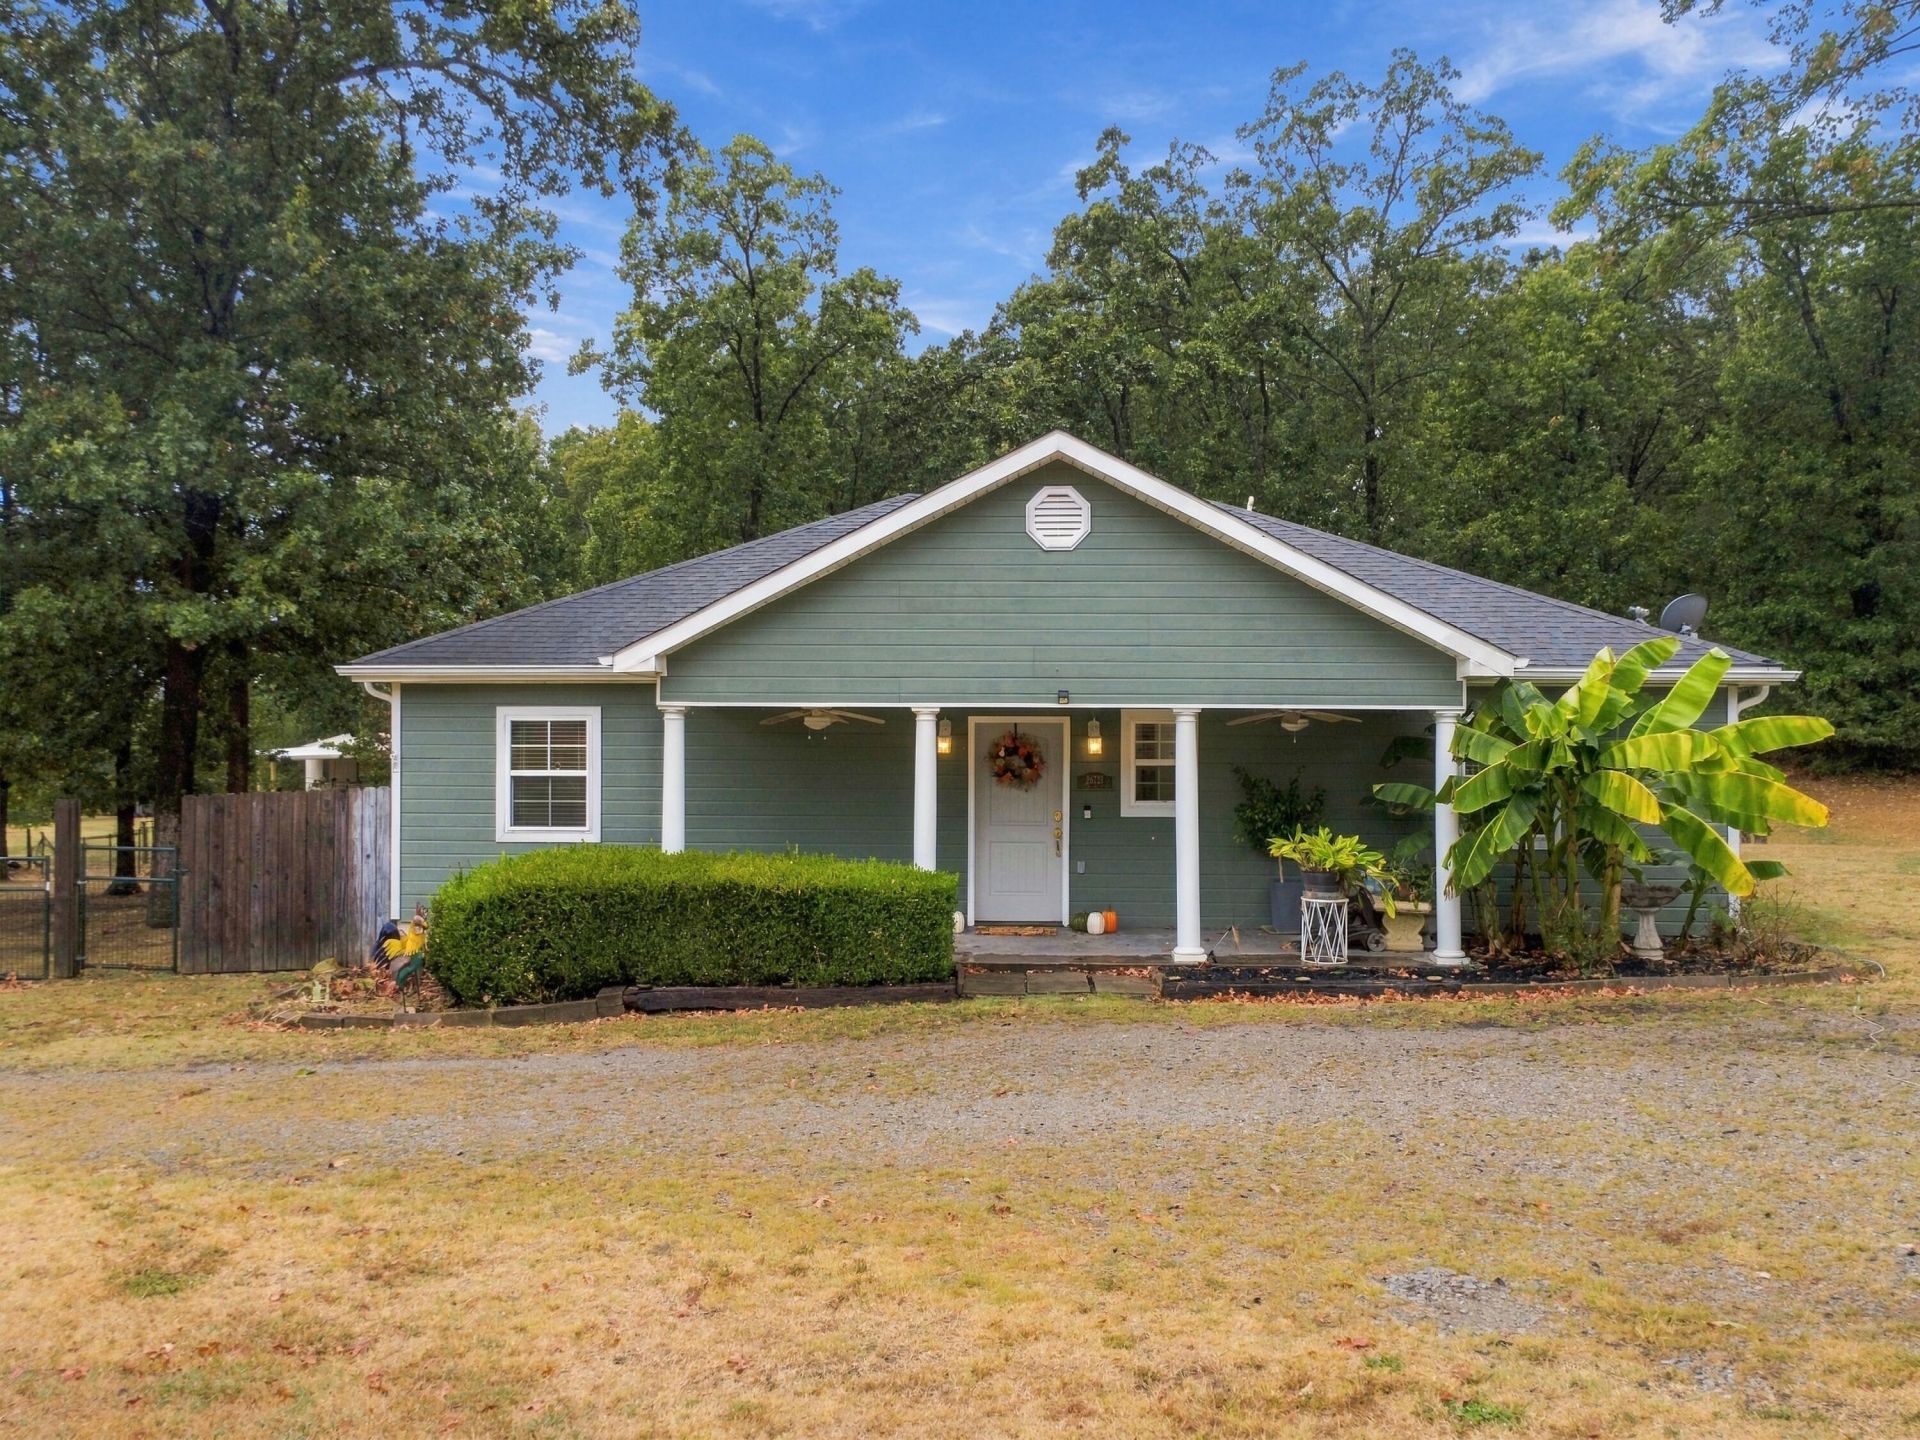
BEDS2
BATHS2 full
MLS#26-2107
STATUSActive
PROPERTY TYPEResidential - Single Family
SUBDIVISIONHunter Hills
Property Description
Built in 2011 on two private lots near Bernice State Park, this home pairs easy-living design with rare workshop and storage space. The open, well-planned kitchen features a built-in oven and cooktop, and low-maintenance concrete floors run throughout. A 299 sq ft sunroom -- additional space, not included in the stated living area -- was built for entertaining and opens to the grounds. A 30x40, 1,200 square feet 2-car garage with room for the boat, the wave runners, the mower, and a proper workshop. In addition a fullsize carport --All this work space at a scale that's hard to find on Grand Lake.The grounds are park-like and private -- open lawn, established trees, a tucked away fire pit, and an above-ground spa -- with two decks off the screened in sunroom ideal for entertaining
Property Features
Property Type: Residential - Single Family
Cooling: Central Air
Heating: Central Furnace, Propane
Home Style: Traditional
Lot Size: 2.50 Acres
Stories: 1.0
Taxes: $1,152
Year Built: 2011
Feature Descriptions
Appliances: Cooktop, Electric Cooktop, Electric Oven, Washer/Dryer, Gas Water Heater
Fireplace: Wood Burning
Lot: Title Insurance
Lot Dimensions: 108900
Parcel#: 0074836
Patio/Porch: Screened Porch, Deck
Sewer: Septic Tank
Water: Well
Room Sizes
Living Room: 16 X 18 Level - First
Bedroom 1: 14 X 15 Level - First
Bathroom 2: 11 X 12 Level - First
Kitchen: 13 X 11 Level - First
Sunroom: 24 X 12 Level - First
Local Schools
High School: Afton
Listed By / Shown By
Listed By
Agency Name: Lake Homes Realty, LLC
Agency Phone: 866-525-34
Shown By
Agency Title: Solid Rock Realtors
Agency Phone: 918-341-7625

Estimate Your Payment
Estimated Payment
$ 788.24 per month $612.03 Principal & Interest $96.00 Property Tax $80.21 Homeowner's Insurance
26721 S 541 Road | MLS# 26-2107
This single family home located at 26721 S 541 Road , Afton, OK 74331 is currently listed for sale with an asking price of $275,000. This property was built in 2011 and has 2 bedrooms and 2 full baths. S 541 Road is located in the Hunter Hills subdivision. Search Hunter Hills real estate on www.solidrockrealtors.com today.