
BEDS4
BATHS2 full 1 partial
SQUARE FEET2,367
MLS#2639319
STATUSActive
PROPERTY TYPEResidential -
SUBDIVISIONLake View Estates at the Vintage
SCHOOLVerdigris - Sch Dist
Property Description
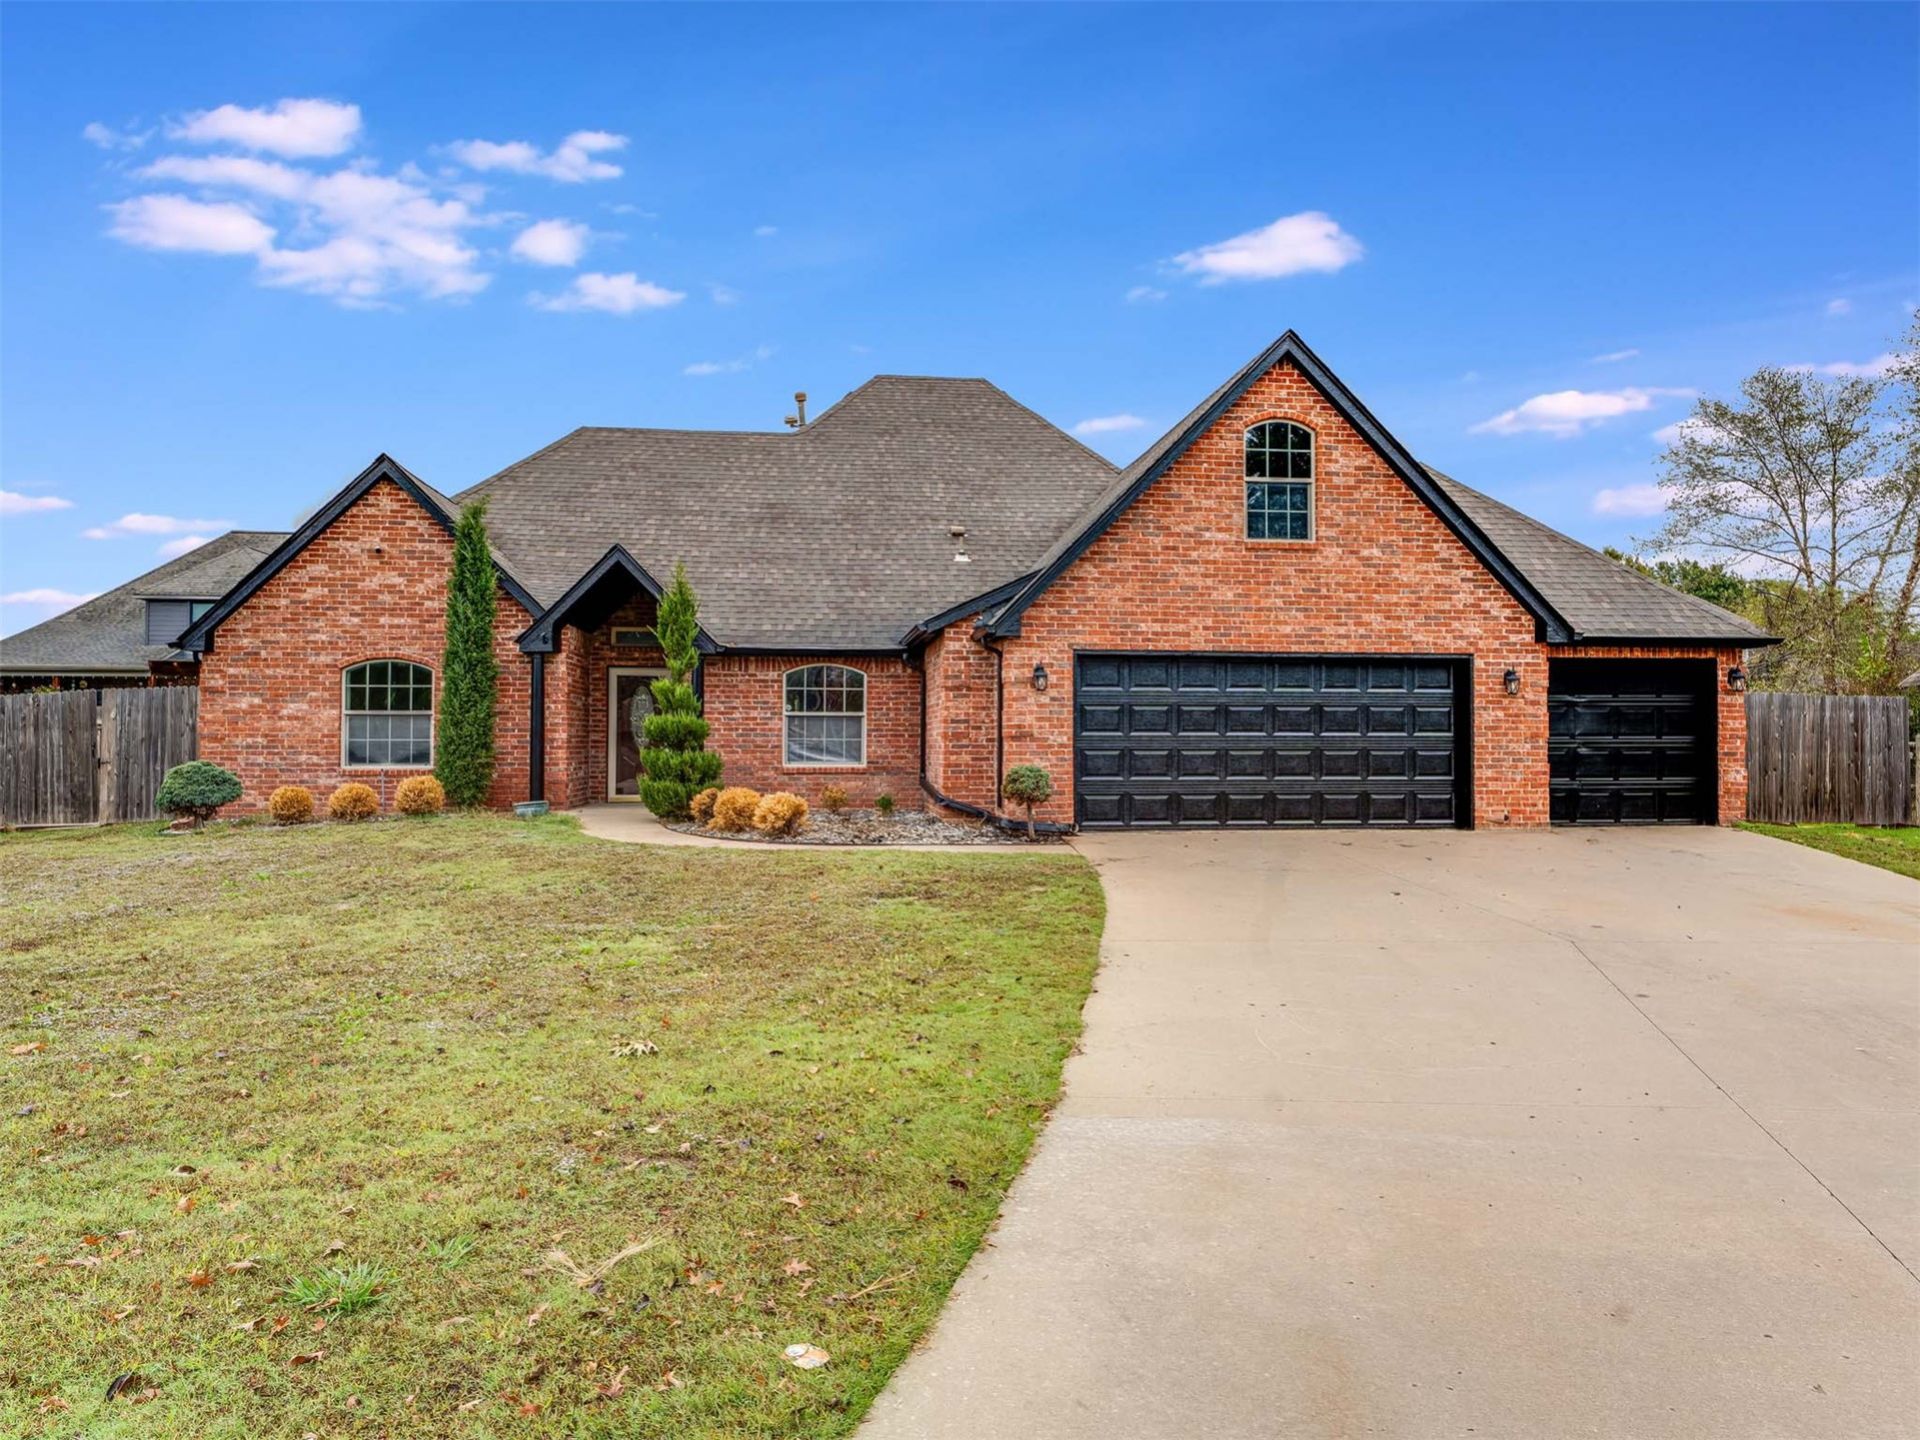
Fresh, updated, and move-in ready! Welcome to Duck Pond Lane in the desirable Vintage at Verdigris neighborhood!Situated on a quiet cul-de-sac, this beautifully refreshed home offers an exceptional combination of privacy, functionality, and versatile living space. Recent updates include all new interior and exterior paint, brand new carpet, updated hardware, and new light fixtures throughout. The thoughtfully designed split floor plan features three bedrooms and two full bathrooms on the main level, providing convenient single-level living, while the oversized upstairs bonus room offers the flexibility of a fourth bedroom, game room, home office, or second living area, complete with its own half bathroom. Vaulted ceilings enhance the spacious feel of the home, while the formal dining room provides an inviting space for everyday meals or entertaining. With its functional layout, extensive cosmetic updates, and peaceful cul-de-sac location, this home is an outstanding opportunity in The Vintage at Verdigris. Schedule your private showing today!
Property Features
Property Type: Residential -
Cooling: Central Air
Fireplaces: 1
Garage: 3 car attached
Heating: Central, Gas
Lot Size: 0.26 Acres
Roof Type: Asphalt, Fiberglass
Stories: 2.0
Taxes: $2,902
Year Built: 2004
Amenities
Attic
Granite Counters
Quartz Counters
Stone Counters
Vaulted Ceiling(s)
Ceiling Fan(s)
Electric Oven Connection
Electric Range Connection
Rain Gutters
Feature Descriptions
Appliances: Built-In Range, Built-In Oven, Dishwasher, Electric Water Heater, Disposal, Microwave, Oven, Range, Refrigerator
Association Amenities: Park, Trail(s)
Community Features: Gutter(s), Sidewalks
Door Features: Insulated Doors
Exterior: Brick, HardiPlank Type, Wood Frame
Fencing: Privacy
Fireplace: Gas Log
Flooring: Carpet, Laminate, Tile
HOA Fee: 250/ Annually
HOA Y/N: Yes
Laundry: Washer Hookup, Electric Dryer Hookup
Lot: Cul-De-Sac
Parcel#: 660082551
Parking: Attached, Garage
Parking Notes: Attached, Garage
Patio/Porch: Covered, Patio, Porch
Pets Allowed: Yes
Security: No Safety Shelter, Smoke Detector(s)
Sewer: Rural
Utilities: Electricity Available, Natural Gas Available, Water Available
Water: Rural
Window: Aluminum Frames, Insulated Windows
Local Schools
High School: Verdigris
Elementary School: Verdigris
School District: Verdigris - Sch Dist
Listed By / Shown By
Listed By
Agency Name: Elevate Realty
Shown By
Agency Title: Solid Rock Realtors
Agency Phone: 918-341-7625

Estimate Your Payment
Estimated Payment
$ 1,110.28 per month $767.82 Principal & Interest $241.83 Property Tax $100.63 Homeowner's Insurance
26725 Duck Pond Lane | MLS# 2639319
This home located at 26725 Duck Pond Lane, Claremore, OK 74019 is currently listed for sale with an asking price of $345,000. This property was built in 2004 and has 4 bedrooms and 2 full and 1 partial baths with 2367 sq. ft. Duck Pond Lane is located in the Lake View Estates at the Vintage subdivision within the Verdigris - Sch Dist school district. Search Lake View Estates At The Vintage real estate on www.solidrockrealtors.com today.