
BEDS4
BATHS3 full 1 partial
SQUARE FEET2,899
MLS#2637594
STATUSActive
PROPERTY TYPEResidential -
SUBDIVISIONHarvard Oaks
SCHOOLBixby - Sch Dist
Property Description
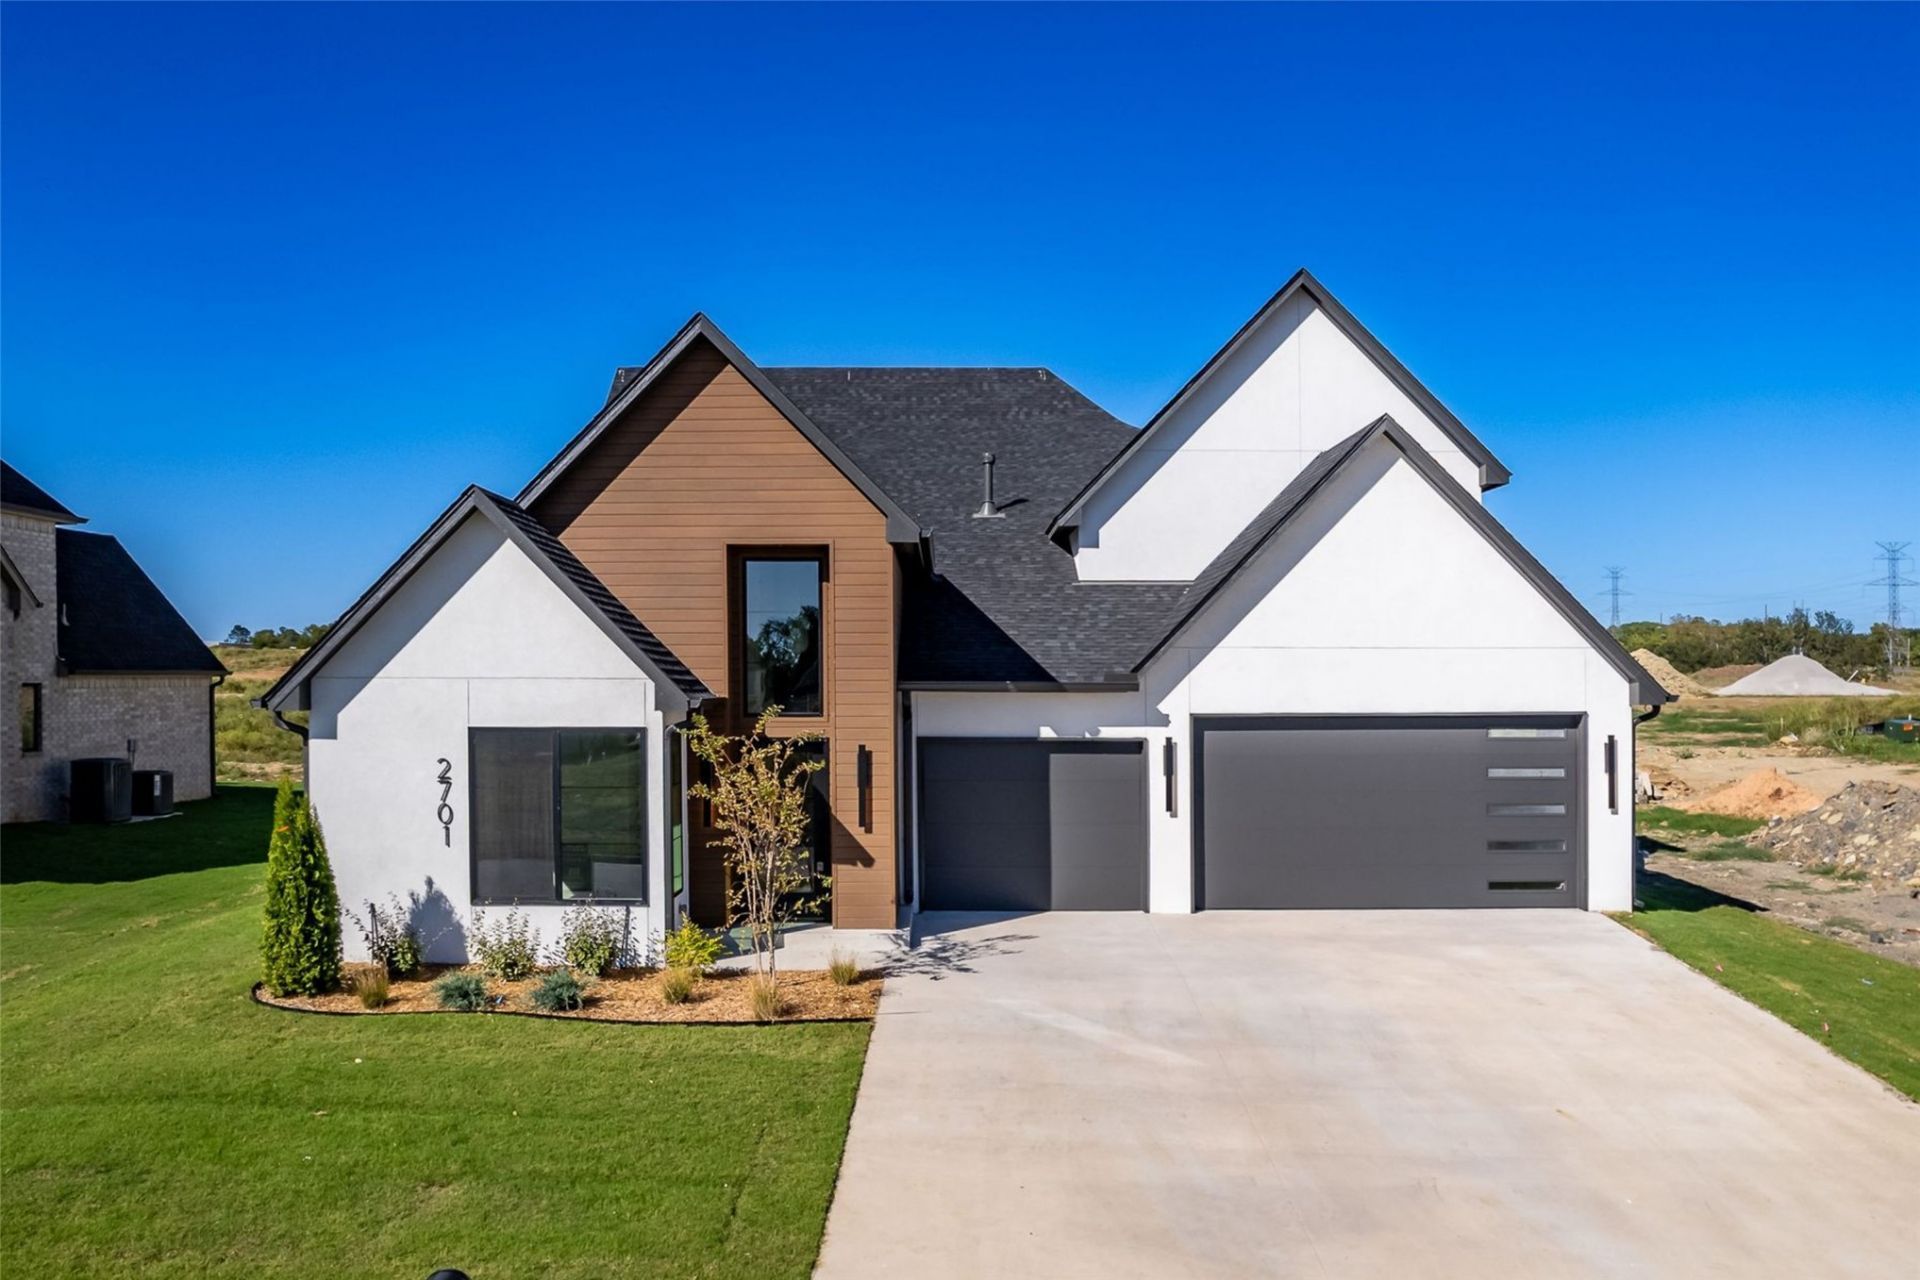
Soaring ceilings, elevated finishes, and thoughtful details set this newly completed Harvard Oaks home apart. Located at 2701 E 134th Circle in Bixby West Schools, this striking stucco home offers 4 Bedrooms, 3.5 Baths, and a 3-car garage, with a versatile layout designed for everyday comfort and entertaining. Engineered hardwood flooring flows through the main living areas, where impressive ceiling heights create an open, airy feel. The attention to detail continues with tiled showers, under-stair lighting, rocker switches, and motion-sensor bathroom lighting. Behind the finishes, premium 2x6 exterior-wall construction and a tankless water heater add lasting value. The main-level split floor plan includes 3 Bedrooms and 2.5 Baths. A private Primary retreat features a beautifully appointed Bath, an expansive walk-in closet, and convenient direct access to the laundry room. Upstairs, the fourth Bedroom includes its own full Bath, offering flexibility for a guest retreat, Bonus Room, or Media Room. An extended covered Patio provides space to relax or gather outdoors, while the spacious 3-car garage offers room for vehicles and storage. Harvard Oaks also has a planned community pool and playground. Newly completed and ready to welcome you, this home brings together striking design, thoughtful function, and details best appreciated in person.
Property Features
Property Type: Residential -
Basement: None
Cooling: 2 Units
Fireplaces: 1
Garage: 3 car attached
Heating: Electric, Gas, Multiple Heating Units
Lot Size: 0.18 Acres
Roof Type: Asphalt, Fiberglass
Stories: 2.0
Taxes: $234
Year Built: 2026
Amenities
Attic
Granite Counters
High Ceilings
Pullman Bath
Quartz Counters
Stone Counters
Ceiling Fan(s)
Electric Oven Connection
Gas Range Connection
Programmable Thermostat
Concrete Driveway
Irrigation Sprinklers
Landscaping
Rain Gutters
Feature Descriptions
Appliances: Built-In Oven, Cooktop, Dishwasher, Disposal, Gas Water Heater, Microwave, Oven, Range, Refrigerator, Tankless Water Heater
Association Amenities: Other, Park, Pool
Community Features: Gutter(s), Sidewalks
Door Features: Insulated Doors
Exterior: Other, Wood Frame
Fencing: None
Fireplace: Gas Log, Gas Starter
Flooring: Carpet, Tile, Wood Veneer
HOA Fee: 650/ Annually
HOA Y/N: Yes
Laundry: Washer Hookup, Gas Dryer Hookup
Lot: None
Parcel#: 60429-73-09-28130
Parking: Attached, Garage
Parking Notes: Attached, Garage
Patio/Porch: Covered, Patio
Security: No Safety Shelter, Smoke Detector(s)
Sewer: Public Sewer
Utilities: Cable Available, Electricity Available, Natural Gas Available, Phone Available, Water Available
Water: Public
Window: Vinyl, Insulated Windows
Local Schools
High School: Bixby
Elementary School: West
School District: Bixby - Sch Dist
Listed By / Shown By
Listed By
Agency Name: MORE Agency
Shown By
Agency Title: Solid Rock Realtors
Agency Phone: 918-341-7625

Estimate Your Payment
Estimated Payment
$ 1,552.24 per month $1,355.15 Principal & Interest $19.50 Property Tax $177.60 Homeowner's Insurance
2701 E 134th Circle S | MLS# 2637594
This home located at 2701 E 134th Circle S, Bixby, OK 74008 is currently listed for sale with an asking price of $608,900. This property was built in 2026 and has 4 bedrooms and 3 full and 1 partial baths with 2899 sq. ft. E 134th Circle S is located in the Harvard Oaks subdivision within the Bixby - Sch Dist school district. Search Harvard Oaks real estate on www.solidrockrealtors.com today.