
BEDS4
BATHS2 full
SQUARE FEET1,655
MLS#2636947
STATUSActive
PROPERTY TYPEResidential -
SUBDIVISIONEstates at Stone Creek
SCHOOLClaremore - Sch Dist
Property Description
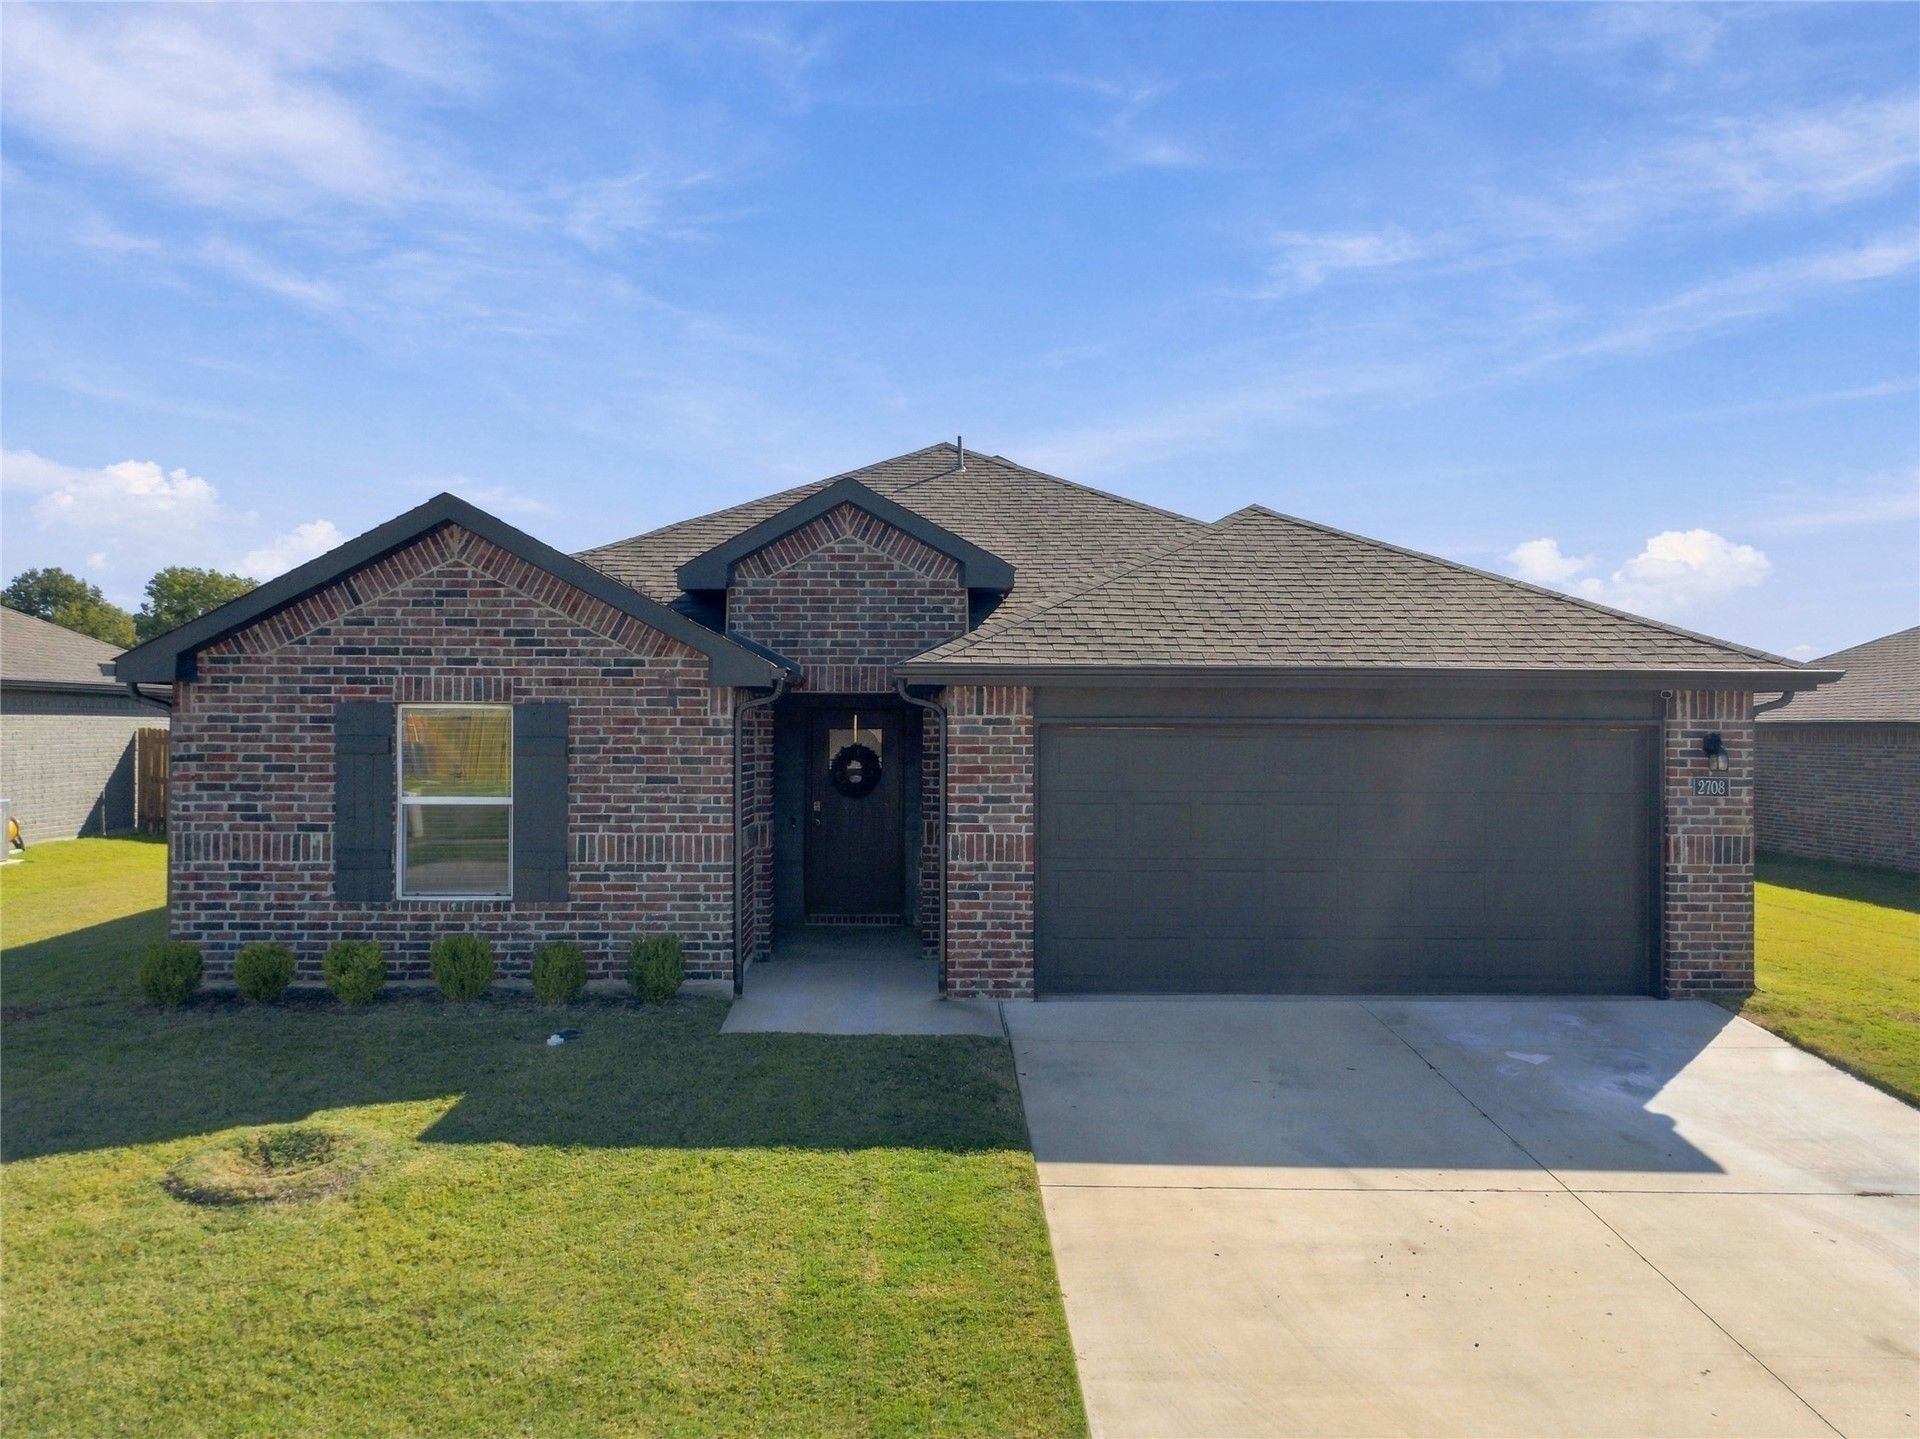
Bright and thoughtfully designed, this Elgin single-story offers 4 bedrooms, 2 bathrooms, and 1,655 sq. ft (AP) of comfortable living. A secondary bedroom with a walk-in closet sits just off the entry-great for guests or a quiet workspace. The open kitchen, dining, and living area welcomes natural light and flows to a large covered patio for easy indoor-outdoor living. The kitchen is finished with stainless steel appliances, granite countertops with a 4" granite backsplash, a corner walk-in pantry, and a generous island with a deep single-bowl sink. Privately set off the living room, the main suite features dual vanity sinks, a spacious walk-in closet, and a large walk-in shower with classic white subway tile surround. Durable vinyl flooring extends through the entry, halls, living room, kitchen, and dining area, with tile in all bathrooms. Added conveniences include natural gas, a dedicated utility room, faux-wood window blinds, and front-yard landscaping.
Property Features
Property Type: Residential -
Basement: None
Cooling: Central Air, Zoned
Garage: 2 car attached
Heating: Central, Gas, Zoned
Home Style: Ranch
Lot Size: 0.17 Acres
Roof Type: Asphalt, Fiberglass
Stories: 1.0
Taxes: $2,709
Year Built: 2023
Amenities
Granite Counters
Other
Concrete Driveway
Other
Feature Descriptions
Appliances: Disposal, Gas Water Heater, Microwave, Oven, Range, Tankless Water Heater
Association Amenities: Other
Exterior: Brick, HardiPlank Type, Wood Frame
Fencing: Privacy
Flooring: Carpet, Tile, Vinyl
HOA Fee: 250/ Annually
HOA Y/N: Yes
Laundry: Washer Hookup, Electric Dryer Hookup
Lot: Other
Parcel#: 660107587
Parking: Attached, Garage
Parking Notes: Attached, Garage
Patio/Porch: Patio, Porch
Security: No Safety Shelter
Sewer: Public Sewer
Utilities: Cable Available, Electricity Available, Natural Gas Available, Phone Available, Water Available
Water: Public
Window: Vinyl, Insulated Windows
Local Schools
High School: Claremore
Elementary School: Westside
School District: Claremore - Sch Dist
Listed By / Shown By
Listed By
Agency Name: Coldwell Banker Select
Shown By
Agency Title: Solid Rock Realtors
Agency Phone: 918-341-7625

Estimate Your Payment
Estimated Payment
$ 917.99 per month $612.03 Principal & Interest $225.75 Property Tax $80.21 Homeowner's Insurance
2708 Stonecreek Drive | MLS# 2636947
This home located at 2708 Stonecreek Drive , Claremore, OK 74017 is currently listed for sale with an asking price of $275,000. This property was built in 2023 and has 4 bedrooms and 2 full baths with 1655 sq. ft. Stonecreek Drive is located in the Estates at Stone Creek subdivision within the Claremore - Sch Dist school district. Search Estates At Stone Creek real estate on www.solidrockrealtors.com today.