
BEDS3
BATHS2 full 1 partial
SQUARE FEET2,770
MLS#2628637
STATUSActive
PROPERTY TYPEResidential - Single Family
SUBDIVISIONHickory Falls
SCHOOLSapulpa - Sch Dist
Property Description
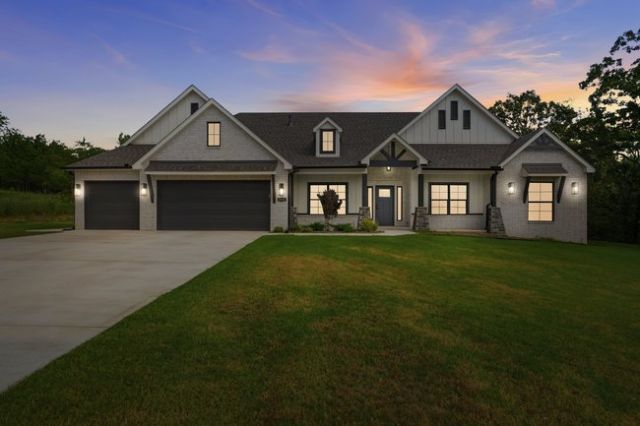
ELECTRIC VECHILES BRING THEM 2 -200 AMP SERVICE PANELS -- 3 connects possible for charging. Electrical outlets on all 4 corners under the eaves. Ceramic tile flooring throughout the house (no carpet!). Living room area is mastered by a vaulted ceiling, picture windows to left in natural lighting. Brick 42" fireplace. Formal dining area has tray-step up ceiling. Built in hutch, center island with sink. Plenty of cabinets through the kitchen area. tile backsplash. Gas cook top, built-in oven and microwave. Office with beautiful built in cabinets/shelves. (Bookcase) Large Primary bedroom to accommodate King size furniture. Powder bath situated in a good location for family and guess. Full pullman bath between 2nd and 3rd bedrooms. Great mud area to Utility room/garage. Beautiful white brick exterior. Located on a .57-acre cul-de-sac lot, the property is surrounded by mature trees, offering a country feel and spacious backyard
Property Features
Property Type: Residential - Single Family
Basement: None
Cooling: Central Air
Fireplaces: 1
Garage: 3 car attached
Heating: Central, Gas
Home Style: Contemporary
Lot Size: 0.57 Acres
Roof Type: Asphalt, Fiberglass
Stories: 1.0
Taxes: $8,318
Year Built: 2025
Amenities
Attic
High Speed Internet
Pullman Bath
Quartz Counters
Stone Counters
Vaulted Ceiling(s)
Wired for Data
Ceiling Fan(s)
Electric Oven Connection
Programmable Thermostat
Concrete Driveway
Landscaping
Rain Gutters
Feature Descriptions
Accessibility: Accessible Doors, Accessible Hallway(s)
Appliances: Built-In Oven, Cooktop, Dishwasher, Disposal, Gas Water Heater, Microwave, Oven
Association Amenities: None
Community Features: Gutter(s), Sidewalks
Door Features: Insulated Doors
Exterior: Brick, Wood Frame
Fencing: None
Fireplace: Gas Starter, Wood Burning
Flooring: Tile
HOA Fee: 300/ Annually
HOA Y/N: Yes
Laundry: Washer Hookup, Electric Dryer Hookup
Lot: Cul-De-Sac, Mature Trees, Other, Wooded
Parcel#: 313000004000003000
Parking: Attached, Garage, Other
Parking Notes: Attached, Garage, Other
Patio/Porch: Covered, Patio, Porch
Pets Allowed: Yes
Security: Safe Room Interior, Smoke Detector(s)
Sewer: Aerobic Septic
Utilities: Cable Available, Electricity Available, Fiber Optic Available, Natural Gas Available, Water Available
Water: Public, Rural
Window: Vinyl, Insulated Windows
Local Schools
High School: Sapulpa
Middle School: Sapulpa
Elementary School: Freedom
School District: Sapulpa - Sch Dist
Listed By / Shown By
Listed By
Agency Name: Chinowth & Cohen
Shown By
Agency Title: Solid Rock Realtors
Agency Phone: 918-341-7625

Estimate Your Payment
Estimated Payment
$ 2,077.64 per month $1,224.06 Principal & Interest $693.17 Property Tax $160.42 Homeowner's Insurance
2722 Highlands Place | MLS# 2628637
This single family home located at 2722 Highlands Place , Sapulpa, OK 74066 is currently listed for sale with an asking price of $550,000. This property was built in 2025 and has 3 bedrooms and 2 full and 1 partial baths with 2770 sq. ft. Highlands Place is located in the Hickory Falls subdivision within the Sapulpa - Sch Dist school district. Search Hickory Falls real estate on www.solidrockrealtors.com today.