
BEDS3
BATHS3 full 1 partial
SQUARE FEET3,867
MLS#2637569
STATUSActive
PROPERTY TYPEResidential -
SUBDIVISIONFrazier Lake Estates
SCHOOLBixby - Sch Dist
Property Description
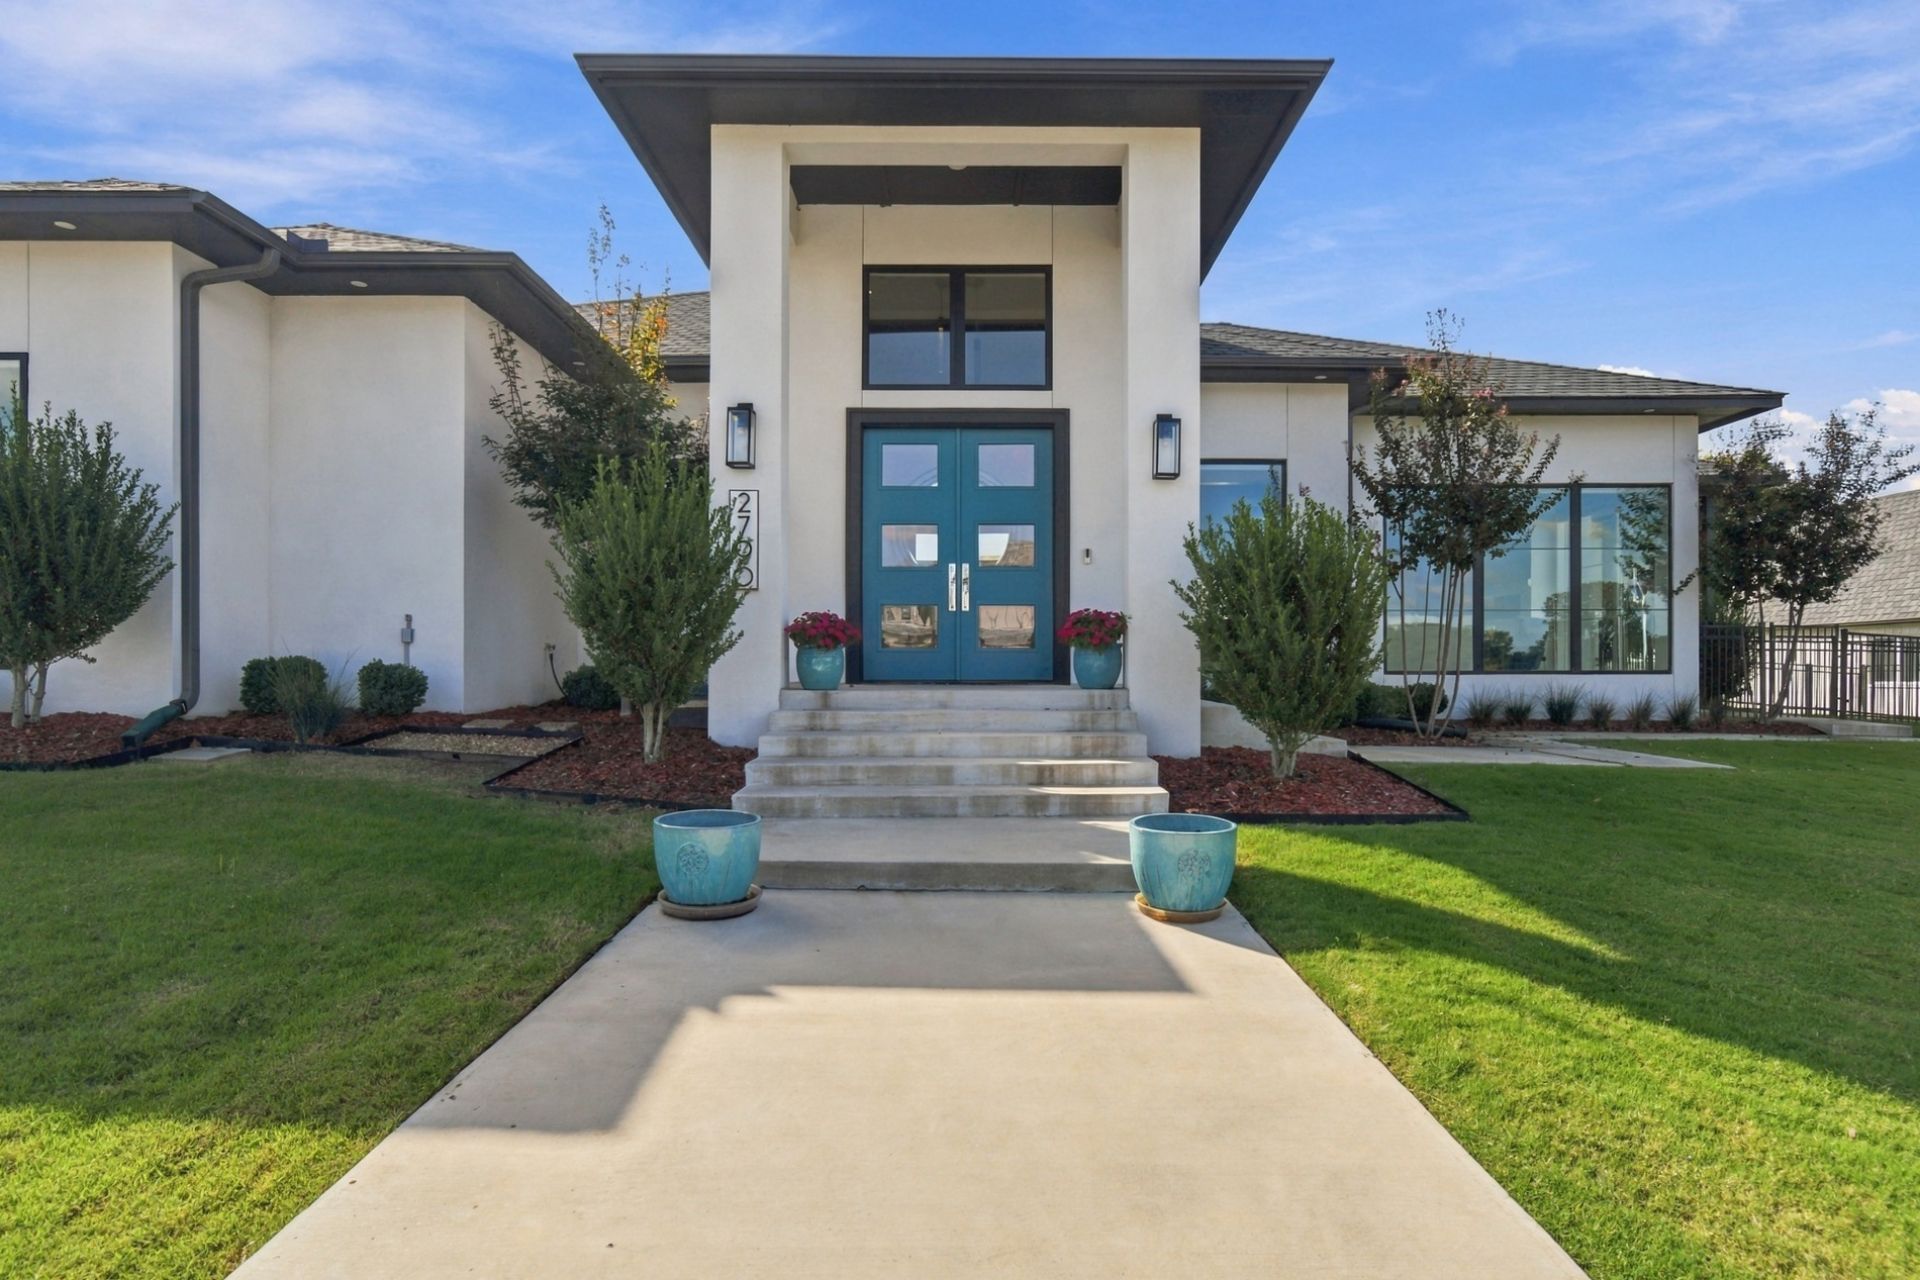
Stunning single-level contemporary custom home in gated Frazier Lake Estates! Soaring 12ft ceilings, expansive Pella windows, and beautiful lake views complement the home's open design and luxurious finishes. Chef's kitchen features an oversized waterfall quartz island, built-in refrigerator and freezer, three ovens, and butler's pantry. Enjoy resort-style living with a gunite pool and spa, outdoor fireplace, and four-car garage featuring a unique glass overhead door opening to the pool area. Additional highlights include an indoor fireplace, motorized blinds, and interior safe room. Exceptional craftsmanship and thoughtful design throughout! Owner/Agent, Listing Agent related to seller.
Property Features
Property Type: Residential -
Basement: None
Cooling: Central Air,3+ Units
Fireplaces: 2
Garage: 4 car attached
Heating: Central, Gas, Multiple Heating Units
Home Style: Contemporary
Lot Size: 0.45 Acres
Roof Type: Asphalt, Fiberglass
Stories: 1.0
Taxes: $8,920
Year Built: 2022
Amenities
Attic
Dry Bar
High Speed Internet
Hot Tub/Spa
Quartz Counters
Stone Counters
Cable TV
Electric Oven Connection
Gas Range Connection
Concrete Driveway
Fire Pit
Irrigation Sprinklers
Landscaping
Rain Gutters
Feature Descriptions
Appliances: Dishwasher, Freezer, Disposal, Gas Water Heater, Ice Maker, Microwave, Other, Oven, Range, Refrigerator, Stove
Association Amenities: Gated
Community Features: Gutter(s)
Exterior: Stucco, Wood Frame
Fencing: Full, Privacy
Fireplace: Other, Outside
Flooring: Carpet, Tile, Wood
HOA Fee: 250/ Quarterly
HOA Y/N: Yes
Laundry: Washer Hookup, Electric Dryer Hookup, Gas Dryer Hookup
Lot: Corner Lot
Parking: Attached, Garage, Storage
Parking Notes: Attached, Garage, Storage
Patio/Porch: Covered, Patio, Porch
Pool: Gunite, In Ground
Security: Safe Room Interior
Sewer: Public Sewer
Spa: Yes
Spa: Hot Tub
Swimming Pool: Yes
Utilities: Cable Available, Electricity Available, Fiber Optic Available, Natural Gas Available, Phone Available, Water Available
Water: Public
Window: Vinyl
Local Schools
High School: Bixby
Elementary School: West
School District: Bixby - Sch Dist
Listed By / Shown By
Listed By
Agency Name: McGraw, REALTORS
Shown By
Agency Title: Solid Rock Realtors
Agency Phone: 918-341-7625

Estimate Your Payment
Estimated Payment
$ 3,751.43 per month $2,659.55 Principal & Interest $743.33 Property Tax $348.54 Homeowner's Insurance
2790 E 129th Court S | MLS# 2637569
This home located at 2790 E 129th Court S, Jenks, OK 74008 is currently listed for sale with an asking price of $1,195,000. This property was built in 2022 and has 3 bedrooms and 3 full and 1 partial baths with 3867 sq. ft. E 129th Court S is located in the Frazier Lake Estates subdivision within the Bixby - Sch Dist school district. Search Frazier Lake Estates real estate on www.solidrockrealtors.com today.