
BEDS3
BATHS2 full
SQUARE FEET2,740
MLS#2635970
STATUSActive
PROPERTY TYPEResidential -
SUBDIVISIONFox Bridgeview
SCHOOLKingston - Sch Dist
Property Description
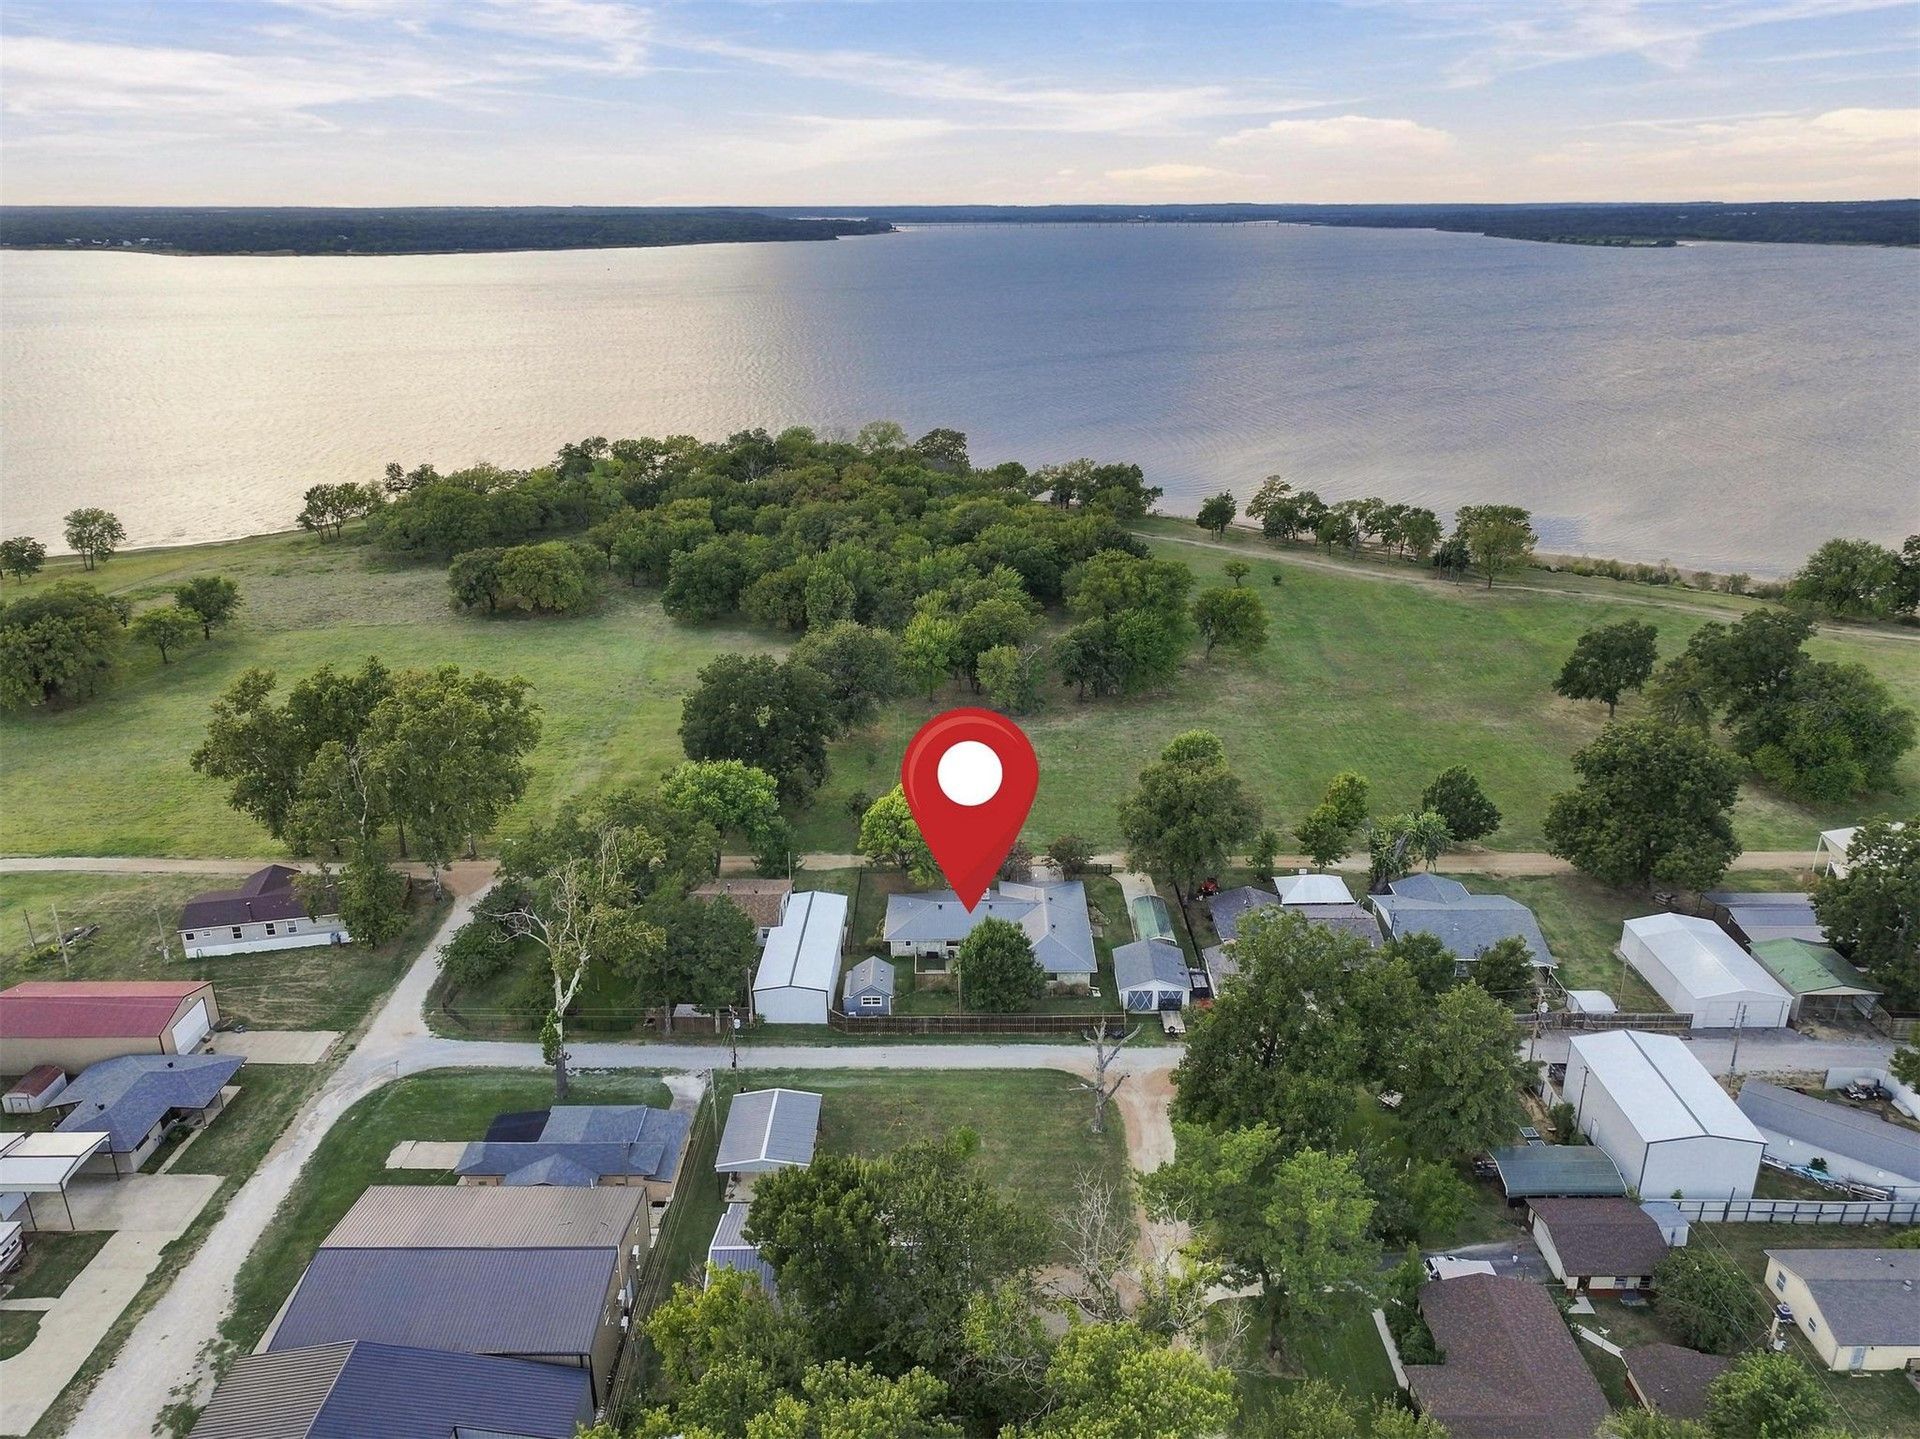
**Lake Texoma views "¢ West-facing sunset patio "¢ Boat ramp approx. 0.25 mile away.** This single-story 3-bedroom, 2-bath Kingston property offers expansive gathering spaces and recreation-focused amenities near Lake Texoma. The front of the home overlooks adjoining U.S. Army Corps of Engineers land toward Lake Texoma, creating unobstructed lake and sunset views from the west-facing side of the property. A nearby boat ramp provides convenient lake access, with Buncombe Creek Resort Marina and Lake Texoma State Park among the area's boating and recreation destinations. Inside, multiple living and entertaining areas offer ample room for gatherings. The kitchen features granite countertops, extensive cabinetry and stainless appliances, while a fireplace anchors the main living area. Outdoor features include a fenced yard, patio, hot tub and mature trees. A detached 2-car garage plus separate boat/RV carport provide parking and storage for lake gear and recreational equipment. A detached game room with mini-split heating and air provides additional recreation and flex space. The home also features a newer metal roof. Currently operated as a short-term rental, with most furnishings, all appliances and the hot tub conveying. Lake Texoma views, sunset views, nearby boat access, marina proximity, boat/RV parking and furnished STR operation combine for a property well equipped for lake-area recreation and entertaining. Make it your primary residence, second home, lake getaway or income producing investment.
Property Features
Property Type: Residential -
Cooling: Central Air
Fireplaces: 1
Garage: 2
Heating: Central, Electric
Home Style: Bungalow
Lot Size: 0.28 Acres
Roof Type: Metal
Stories: 1.0
Taxes: $4,659
Year Built: 1964
Amenities
Granite Counters
Other
Ceiling Fan(s)
Electric Oven Connection
Electric Range Connection
Programmable Thermostat
Fire Pit
Gravel Driveway
Landscaping
Lighting
Other
Rain Gutters
Feature Descriptions
Appliances: Built-In Oven, Cooktop, Dryer, Dishwasher, Electric Water Heater, Microwave, Oven, Range, Refrigerator, Washer
Body of Water: Texoma Lake
Community Features: Gutter(s)
Days on Site: 7
Exterior: Stone, Wood Frame
Fencing: Decorative, Electric
Fireplace: Other, Outside
Flooring: Laminate, Other, Tile
HOA Y/N: No
Laundry: Washer Hookup, Electric Dryer Hookup
Lot: Mature Trees
Parcel#: 0145-00-001-008-0-000-00
Parking: Boat, Carport, Detached, Garage, RV Access/Parking, Storage, Workshop in Garage
Parking Notes: Boat, Carport, Detached, Garage, RV Access/Parking, Sto
Patio/Porch: Covered, Patio, Porch
Security: No Safety Shelter, Smoke Detector(s)
Sewer: Septic Tank
Spa: Yes
Spa: Hot Tub
Utilities: Electricity Available, Water Available
Water: Rural, Well
Water Features: Boat Ramp/Lift Access, Lake, River Access, Water Access
Window: Storm Window(s), Vinyl, Insulated Windows
Local Schools
High School: Kingston
Elementary School: Kingston
School District: Kingston - Sch Dist
Listed By / Shown By
Listed By
Agency Name: Homes By Lainie
Shown By
Agency Title: Solid Rock Realtors
Agency Phone: 918-341-7625

Estimate Your Payment
Estimated Payment
$ 1,860.58 per month $1,301.73 Principal & Interest $388.25 Property Tax $170.60 Homeowner's Insurance
2828 Riverview Road | MLS# 2635970
This home located at 2828 Riverview Road, Kingston, OK 73439 is currently listed for sale with an asking price of $584,900. This property was built in 1964 and has 3 bedrooms and 2 full baths with 2740 sq. ft. Riverview Road is located in the Fox Bridgeview subdivision within the Kingston - Sch Dist school district. Search Fox Bridgeview real estate on www.solidrockrealtors.com today.