
BEDS3
BATHS2 full 1 partial
SQUARE FEET2,238
MLS#2634947
STATUSActive
PROPERTY TYPEResidential -
SUBDIVISIONPresley Heights West
SCHOOLBixby - Sch Dist
Property Description
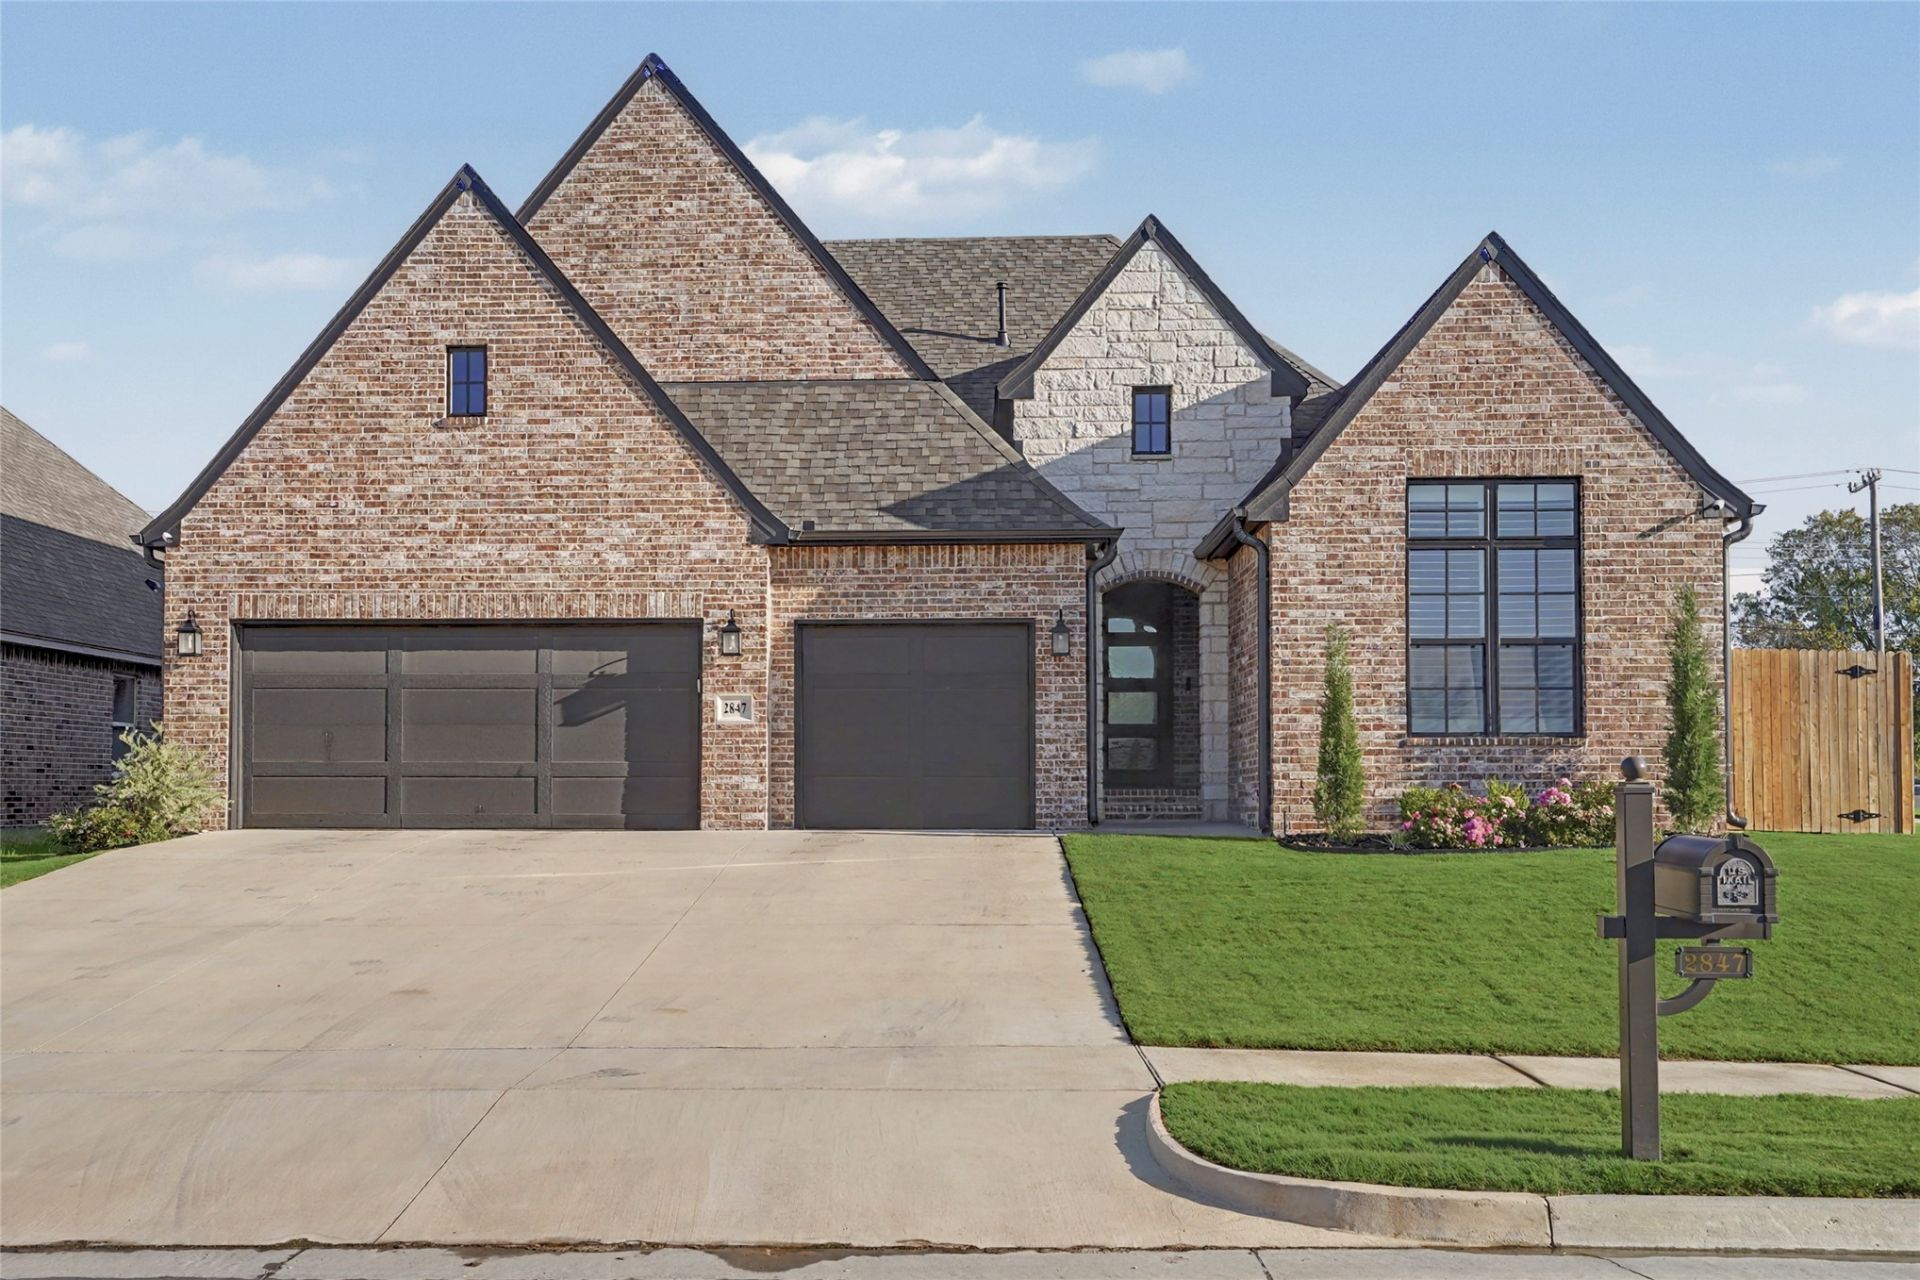
Luxury home on a corner lot. One of the lowest Prices in Presley Heights. This home is a better value than buying brand new, because it has full fencing, epoxy floors in the garage, a comprehensive camera system, and electronic blinds,. This home is full brick, single story, with real hardwood floors, open floor plan,high ceilings and high end finishes throughout. The living room is flooded with natural light and you will enjoy the fall weather in front of the gas fireplace. The kitchen is every chefs dream with a huge quartz island, gas cook top, stainless steel appliances, plenty of prep space and cabinetry. The Primary suite is spacious and features a spa like bathroom, with dual vanities, a custom walk-in shower, stand alone soaking tub and huge walk in closet. You can watch the sunsets at night from your extended covered porch, perfect for entertaining.
Property Features
Property Type: Residential -
Basement: None
Cooling: Central Air
Fireplaces: 1
Garage: 3 car attached
Heating: Central, Gas
Home Style: Contemporary
Lot Size: 0.22 Acres
Roof Type: Asphalt, Fiberglass
Stories: 1.0
Taxes: $3,714
Year Built: 2024
Amenities
Granite Counters
High Ceilings
Other
Cable TV
Vaulted Ceiling(s)
Ceiling Fan(s)
Electric Oven Connection
Gas Range Connection
Concrete Driveway
Sprinkler/Irrigation
Landscaping
Rain Gutters
Feature Descriptions
Appliances: Built-In Oven, Cooktop, Dishwasher, Disposal, Gas Water Heater, Microwave, Oven, Range
Association Amenities: Other
Community Features: Gutter(s), Sidewalks
Exterior: Brick, Stone, Wood Frame
Fencing: None
Fireplace: Gas Log
Flooring: Carpet, Tile, Wood
HOA Fee: 0/ Annually
HOA Y/N: Yes
Laundry: Washer Hookup, Electric Dryer Hookup, Gas Dryer Hookup
Lot: Corner Lot
Parking: Attached, Garage
Parking Notes: Attached, Garage
Patio/Porch: Covered, Patio, Porch
Security: No Safety Shelter, Smoke Detector(s)
Sewer: Public Sewer
Utilities: Cable Available, Electricity Available, Natural Gas Available, Phone Available, Water Available
Water: Rural
Window: Vinyl, Insulated Windows
Local Schools
High School: Bixby
Elementary School: East (Formerly Northeast)
School District: Bixby - Sch Dist
Listed By / Shown By
Listed By
Agency Name: Coldwell Banker Select
Shown By
Agency Title: Solid Rock Realtors
Agency Phone: 918-341-7625

Estimate Your Payment
Estimated Payment
$ 1,515.25 per month $1,066.05 Principal & Interest $309.50 Property Tax $139.71 Homeowner's Insurance
2847 E 141st Court S | MLS# 2634947
This home located at 2847 E 141st Court S, Bixby, OK 74008 is currently listed for sale with an asking price of $479,000. This property was built in 2024 and has 3 bedrooms and 2 full and 1 partial baths with 2238 sq. ft. E 141st Court S is located in the Presley Heights West subdivision within the Bixby - Sch Dist school district. Search Presley Heights West real estate on www.solidrockrealtors.com today.