
BEDS2
BATHS2 full 1 partial
SQUARE FEET1,770
MLS#2629564
STATUSActive
PROPERTY TYPEResidential - Condominium
SUBDIVISIONThe Timbers
SCHOOLJenks - Sch Dist
Property Description
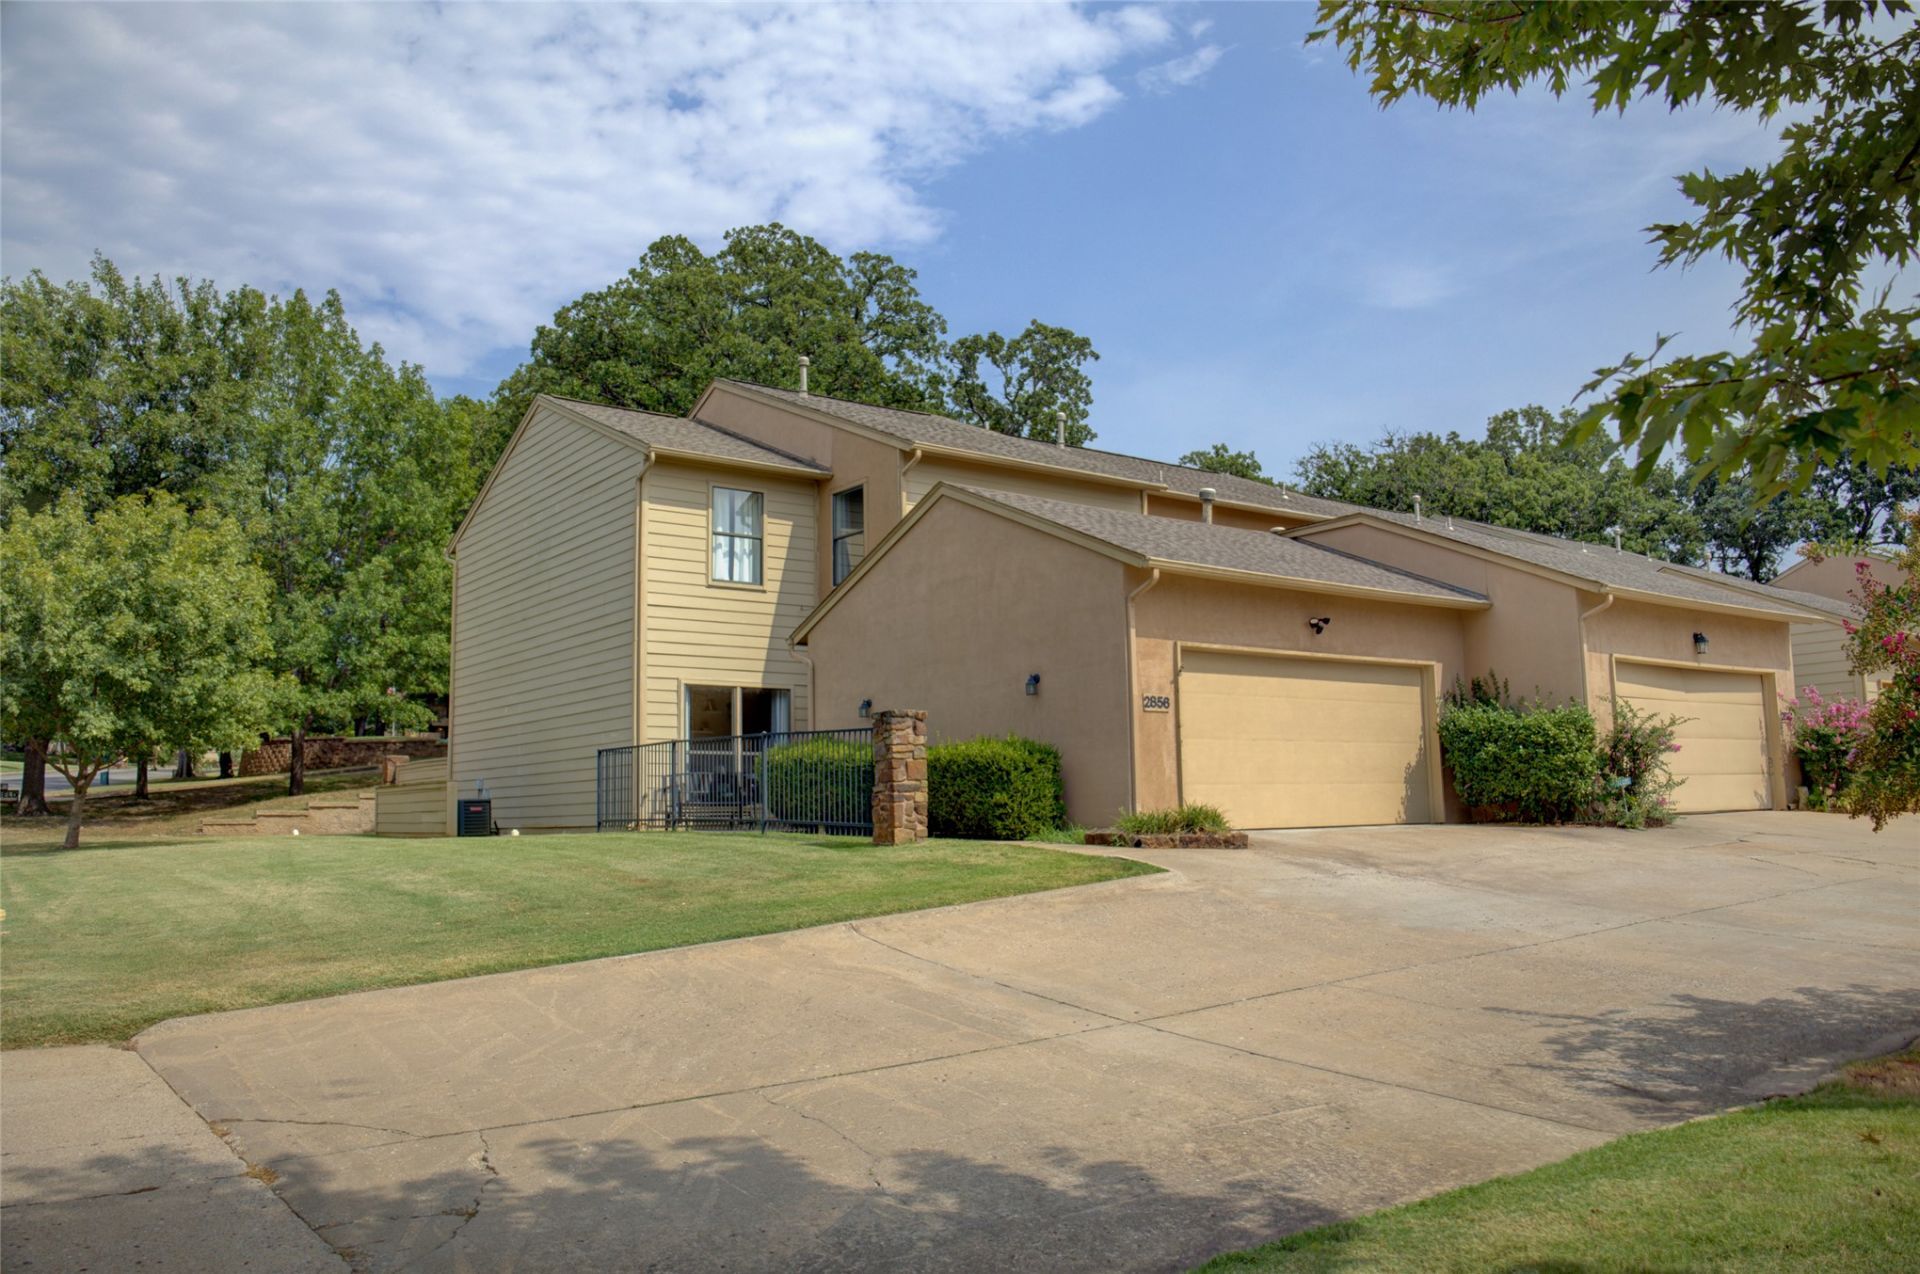
Updated, refined, and meticulously cared for, this end unit condo in the Timbers condominium complex blends spacious living and low maintenance. This home has been completely renovated in the past few years. Once you enter the door, you will fall in love with this open floorplan - an updated kitchen (with Carrera marble-style countertops, wine fridge, and painted cabinetry) and the cozy living room with a floor to ceiling granite fireplace. The primary bedroom includes its own private bath and two gigantic closets. The 2nd bedroom has a private bath and there is an extra open room upstairs that can be used for a library/office or playroom. Step outside to your back private patio overlooking the greenbelt and community pool area. The Timbers is a quiet and secure neighborhood which features two gated entrances, two swimming pools, tennis/pickleball and basketball courts, a clubhouse and guest parking.
Property Features
Property Type: Residential - Condominium
Basement: None
Cooling: Central Air,2 Units, Zoned
Fireplaces: 1
Garage: 2 car attached
Heating: Central, Gas, Multiple Heating Units, Zoned
Roof Type: Asphalt, Fiberglass
Stories: 2.0
Taxes: $1,919
Year Built: 1995
Amenities
High Ceilings
Stone Counters
Ceiling Fan(s)
Electric Oven Connection
Electric Range Connection
Gas Oven Connection
Concrete Driveway
Rain Gutters
Feature Descriptions
Appliances: Convection Oven, Double Oven, Dishwasher, Disposal, Gas Water Heater, Microwave, Oven, Range, Stove, Wine Refrigerator
Association Amenities: Gated, Pool, Tennis Court(s)
Community Features: Gutter(s), Sidewalks
Days on Site: 48
Door Features: Insulated Doors
Exclusions: Refrigerators in powder room mirror, washer/dryer, Ring door security cameras. Under counter stemware wire rack, metal racks in garage.
Exterior: HardiPlank Type, Stucco, Wood Frame
Fencing: Partial
Fireplace: Decorative, Gas Starter
Flooring: Carpet, Tile
HOA Fee: 331/ Monthly
HOA Y/N: Yes
Laundry: Washer Hookup
Lot: Corner Lot, Cul-De-Sac, Greenbelt, Mature Trees
Parcel#: 73670-83-17-09680
Parking: Attached, Garage
Parking Notes: Attached, Garage
Patio/Porch: Patio
Pets Allowed: Yes
Security: No Safety Shelter, Security System Owned, Smoke Detector(s)
Sewer: Public Sewer
Utilities: Cable Available, Electricity Available, Natural Gas Available, High Speed Internet Available, Water Available
Water: Public
Window: Aluminum Frames, Insulated Windows
Local Schools
High School: Jenks
Middle School: Jenks
Elementary School: East
School District: Jenks - Sch Dist
Listed By / Shown By
Listed By
Agency Name: McGraw, REALTORS
Shown By
Agency Title: Solid Rock Realtors
Agency Phone: 918-341-7625

Estimate Your Payment
Estimated Payment
$ 888.66 per month $644.30 Principal & Interest $159.92 Property Tax $84.44 Homeowner's Insurance
2856 E 85th Street, Unit 124 | MLS# 2629564
This condo located at 2856 E 85th Street, Unit 124, Tulsa, OK 74137 is currently listed for sale with an asking price of $289,500. This property was built in 1995 and has 2 bedrooms and 2 full and 1 partial baths with 1770 sq. ft. E 85th Street, Unit 124 is located in the The Timbers subdivision within the Jenks - Sch Dist school district. Search The Timbers real estate on www.solidrockrealtors.com today.