
BEDS3
BATHS3 full 1 partial
SQUARE FEET4,034
MLS#2625285
STATUSPending
PROPERTY TYPEResidential -
SUBDIVISIONLakewood addn amd
SCHOOLTulsa - Sch Dist
Property Description
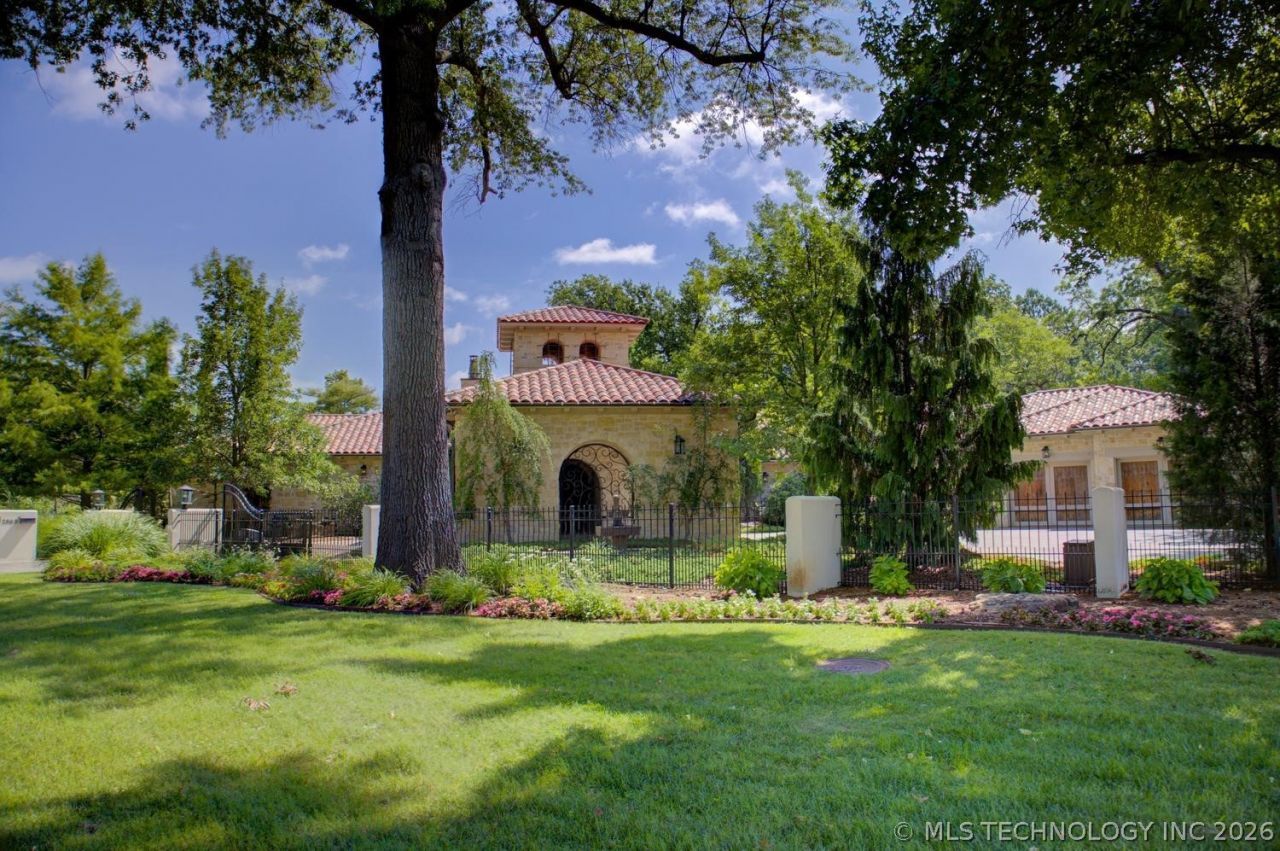
This custom-built home is truly one of a kind sitting on a lake in the middle of Midtown. It has magnificent views from every room. The manicured yard is almost an acre with patios, decks, and a fountian. It is one story. Perfect for indoor and outdoor entertainting and FISHING. Primary Bedroom is seperate from others and is huge. This home is close to Utica Square, Philbrook, the Gathering Place, Brookside and 15th Street.
Property Features
Property Type: Residential -
Basement: None
Cooling: Geothermal, Heat Pump,3+ Units, Zoned
Fireplaces: 2
Garage: 3 car attached
Heating: Central, Gas, Multiple Heating Units, Geothermal, Heat
Home Style: Spanish/Mediterranean
Lot Size: 0.67 Acres
Roof Type: Tile
Stories: 1.0
Taxes: $13,944
Year Built: 2010
Amenities
Attic
Wet Bar
Central Vacuum
Granite Counters
High Ceilings
High Speed Internet
Pullman Bath
Vaulted Ceiling(s)
Wired for Data
Gas Range Connection
Gas Oven Connection
Programmable Thermostat
Sprinkler/Irrigation
Landscaping
Lighting
Rain Gutters
Feature Descriptions
Accessibility: Low Threshold Shower, Accessible Doors, Accessible Entrance, Accessible Hallway(s)
Appliances: Built-In Range, Built-In Oven, Double Oven, Dryer, Dishwasher, Electric Water Heater, Disposal, Indoor Grill, Ice Maker, Microwave, Oven, Range, Refrigerator, Water Softener, Trash Compactor, Tankless Water Heater, Washer
Association Amenities: Other, Park
Building Features: Handicap Access
Community Features: Gutter(s), Sidewalks
Days on Site: 93
Door Features: Insulated Doors
Exterior: Stone, Stucco, Wood Frame
Fencing: None
Fireplace: Gas Log, Gas Starter, Wood Burning
Flooring: Concrete, Tile, Wood
HOA Fee: 1000/ Annually
HOA Y/N: Yes
Laundry: Washer Hookup, Electric Dryer Hookup
Lot: Corner Lot, Mature Trees, Pond on Lot
Parcel#: 21950-93-17-05410
Parking: Attached, Garage, Porte-Cochere, Shelves, Storage, Workshop in Garage
Parking Notes: Attached, Garage, Porte-Cochere, Shelves, Storage, Work
Patio/Porch: Covered, Deck, Patio, Porch
Security: No Safety Shelter, Security System Owned, Smoke Detector(s)
Sewer: Public Sewer
Utilities: Cable Available, Electricity Available, Natural Gas Available, High Speed Internet Available, Water Available
Water: Public
Window: Wood Frames, Insulated Windows, Storm Window(s)
Local Schools
High School: Edison
Middle School: Edison Prep.
Elementary School: Eliot
School District: Tulsa - Sch Dist
Listed By / Shown By
Listed By
Agency Name: McGraw, REALTORS
Shown By
Agency Title: Solid Rock Realtors
Agency Phone: 918-341-7625

Estimate Your Payment
Estimated Payment
$ 5,693.02 per month $4,006.02 Principal & Interest $1,162.00 Property Tax $525.00 Homeowner's Insurance
2883 S Florence Avenue | MLS# 2625285
This home located at 2883 S Florence Avenue, Tulsa, OK 74114 is currently listed for sale with an asking price of $1,800,000. This property was built in 2010 and has 3 bedrooms and 3 full and 1 partial baths with 4034 sq. ft. S Florence Avenue is located in the Lakewood addn amd subdivision within the Tulsa - Sch Dist school district. Search Lakewood Addn Amd real estate on www.solidrockrealtors.com today.